$3,850,000
254 Hampton Street, Sag Harbor, NY 11963
-
Bedrooms
6
-
Bathrooms
6
-
Sq.Ft.
4,500
254 Hampton Street, Sag Harbor, NY 11963
Bedrooms
Bathrooms
Sq.Ft.
Sag Harbor Village New Construction
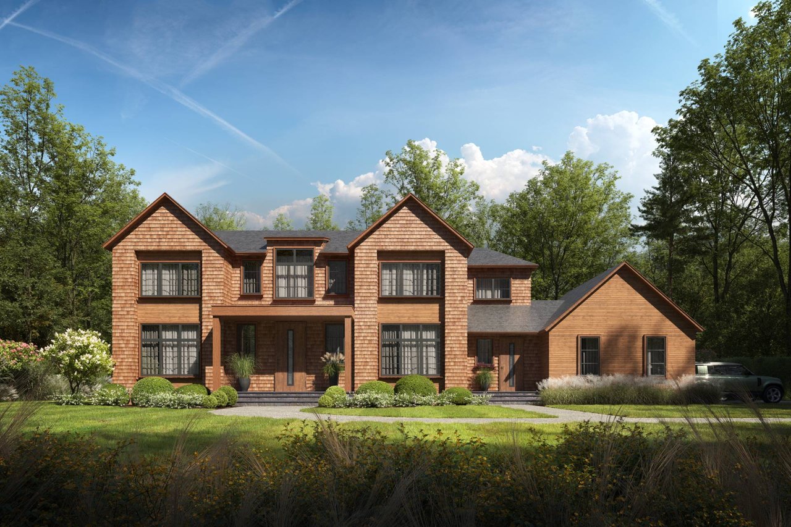
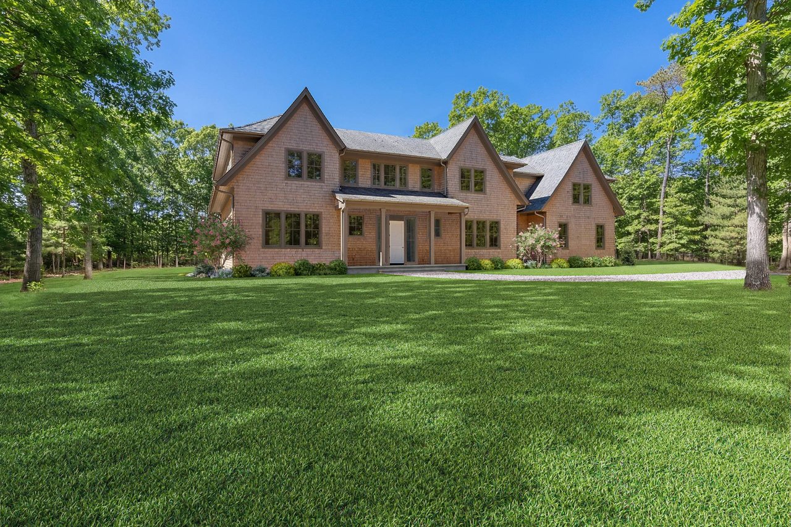
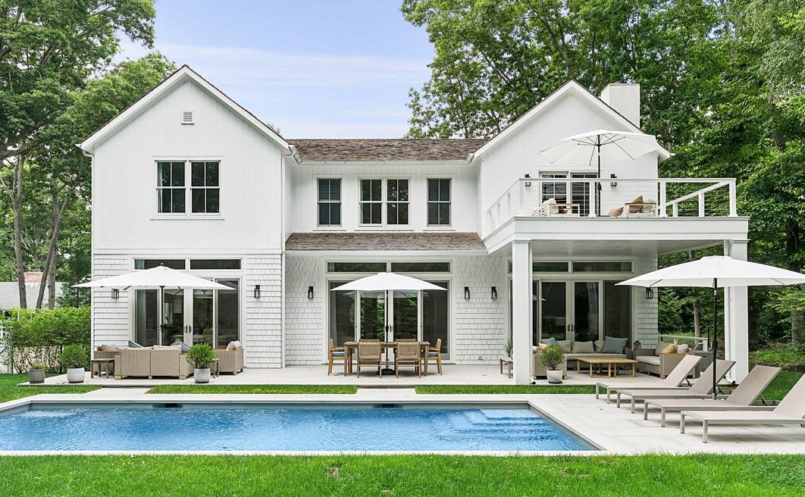
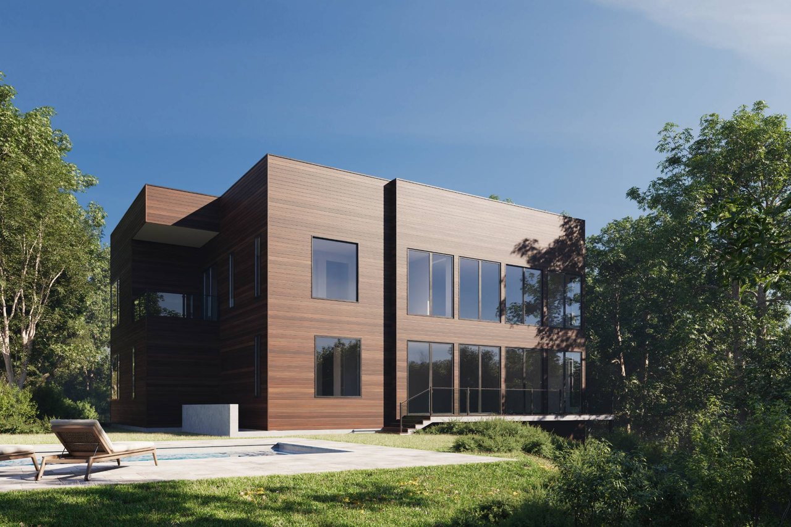
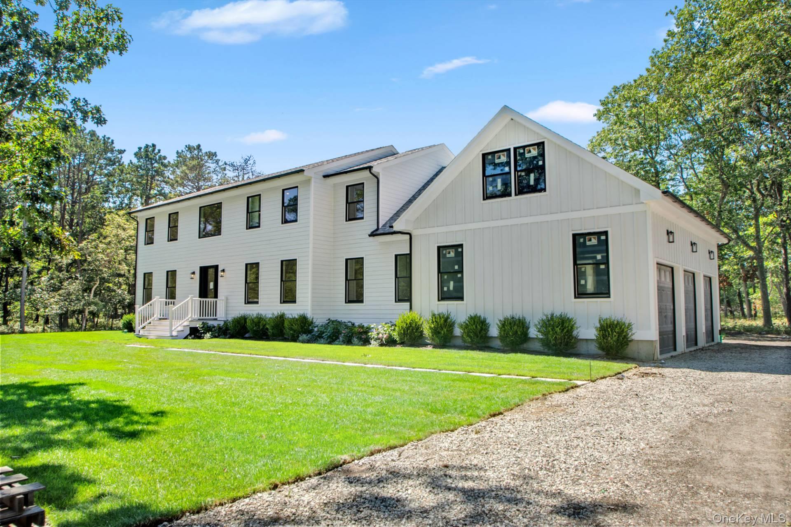
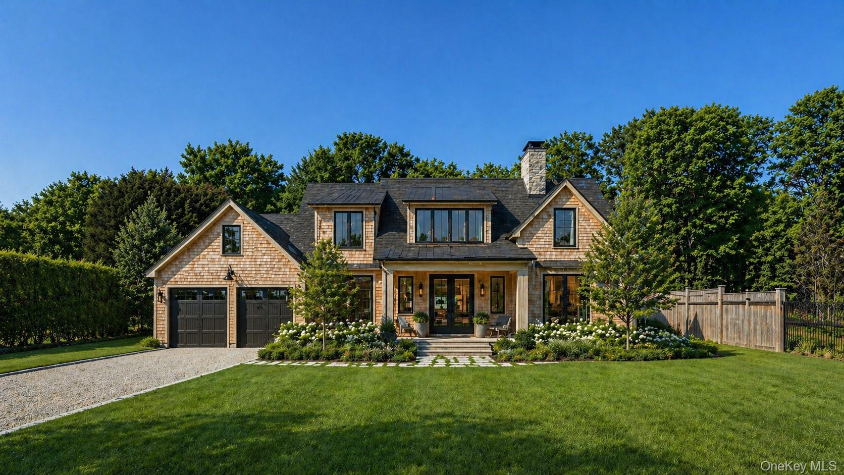
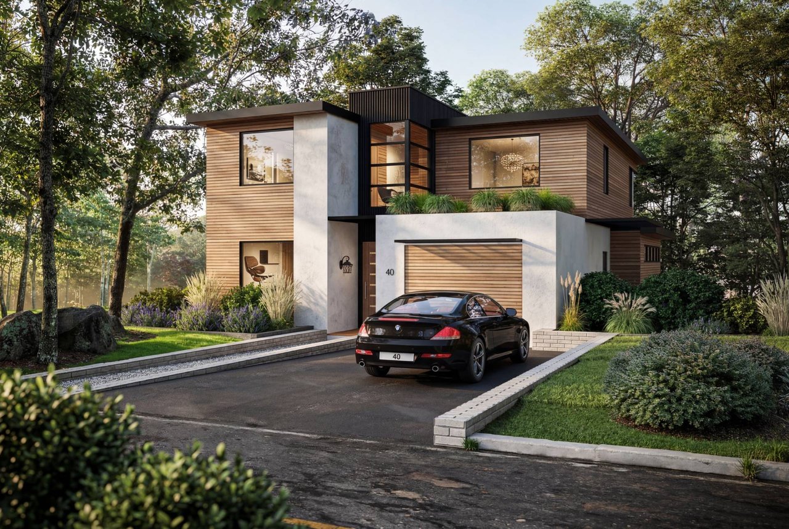
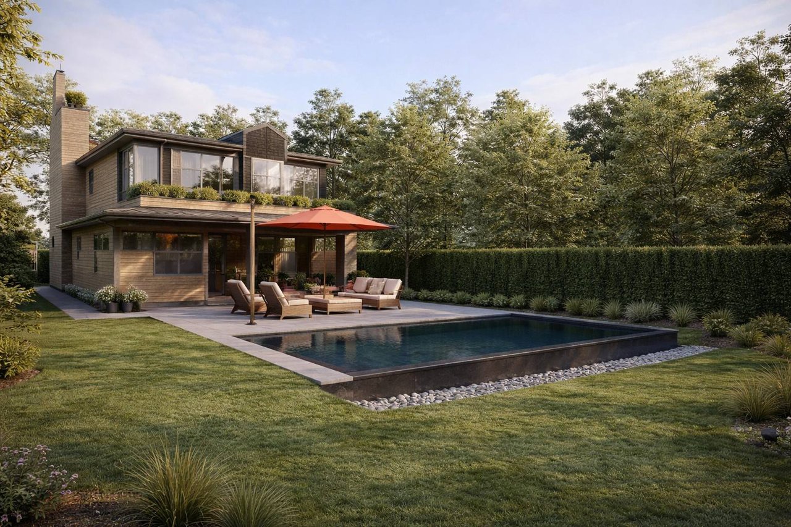
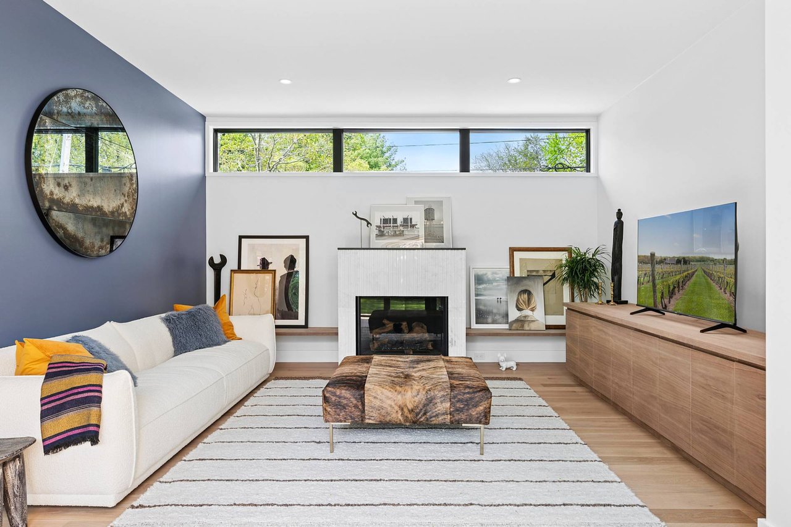
254 Hampton Street presents a newly constructed contemporary residence in the heart of Sag Harbor Village, offering six bedrooms and six bathrooms across approximately 4,500 square feet of thoughtfully designed living space, including a finished walkout lower level. Set behind mature landscaping and privacy hedging, the home blends refined modern architecture with resort-style outdoor living just minutes from Sag Harbor's marinas, restaurants, boutiques, and village beaches. Inside, wide-plank 9½-inch European white oak flooring with a subtle wire-brushed finish runs throughout, complementing a striking floating architectural staircase with white oak treads, glass railing, and integrated LED lighting that serves as a dramatic centerpiece. Flush-frame European interior doors with concealed hinges enhance the home's clean, modern aesthetic. The open-concept main living area is designed for both entertaining and everyday living, anchored by a gas fireplace and expansive Marvin windows and doors that flood the interiors with natural light. The chef's kitchen features Miralis custom cabinetry, marble stone countertops, and a premium appliance package, combining sleek contemporary design with exceptional functionality. The home's layout provides comfortable accommodations across all three levels. Upstairs, the primary suite occupies its own private wing, set apart from the two additional guest bedrooms and offering an expansive private balcony overlooking the backyard, generous closet space, and a beautifully appointed bath. Two additional bedrooms complete the second level, while the main floor includes an ensuite bedroom ideal for guests or flexible living. The finished walkout lower level features an expansive 10-foot ceilings and additional dedicated living space ideal for recreation, media, fitness, or guest overflow, along with two ensuite guest bedrooms. Outdoor living is equally compelling, centered around a heated 16 x 32 gunite pool with automated equipment, surrounded by bluestone patios, stepping stones, and premium teak decking, creating a rich natural aesthetic with exceptional longevity and minimal maintenance. The exterior facade is finished in thermally modified hardwood siding, creating a rich natural aesthetic with exceptional longevity and minimal maintenance. Additional features include a two-car garage, pebble stone driveway, stainless steel exterior railings designed for coastal environments, Sonos sound system in the living room with wiring for outdoor audio by the pool, security system wiring, natural gas service, town water, I/A septic system, and professionally designed landscaping with nine-foot Green Giant hedging surrounding the property for exceptional privacy. Offering sophisticated design, high-end finishes, and seamless indoor-outdoor living, 254 Hampton Street presents a rare opportunity to own a newly built contemporary home in the heart of Sag Harbor Village, one of the Hamptons' most desirable and vibrant destinations.
SpecSheet_254HamptonSt_SagHarbor_1.pdf
I would love to help you see this beautiful home! As a full-service real estate agent, I can help you tour. Please submit an offer, and answer questions about the buying process.
I'm Interested In
ADDRESS 24 Main St Southampton, NY 11968
ADDRESS 24 Main St Southampton, NY 11968