Search
Leave a Message
Thank you for your message. I will be in touch with you shortly.
Explore My Properties

Property Description

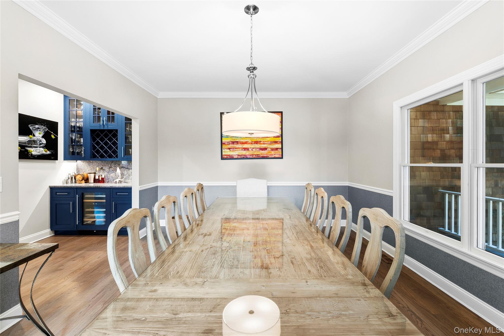
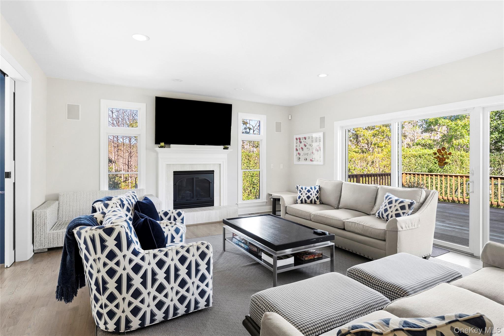
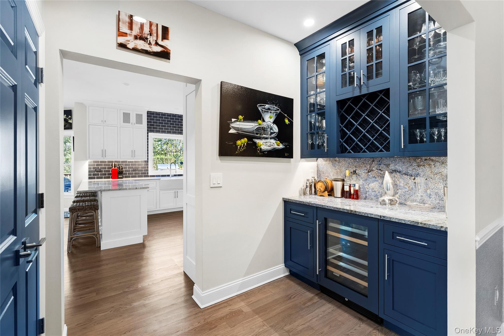
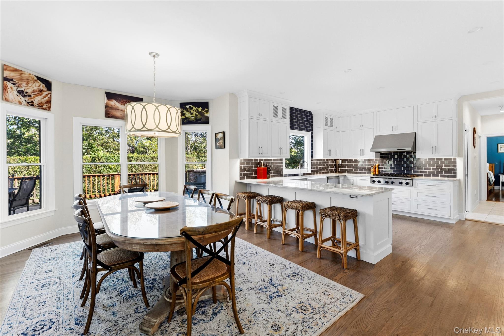
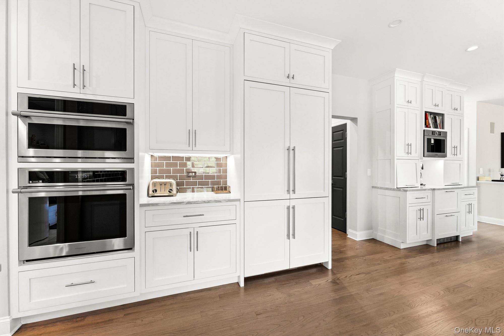
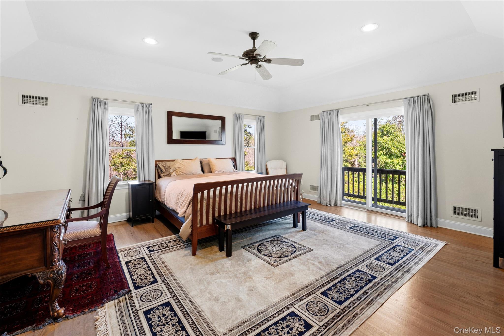
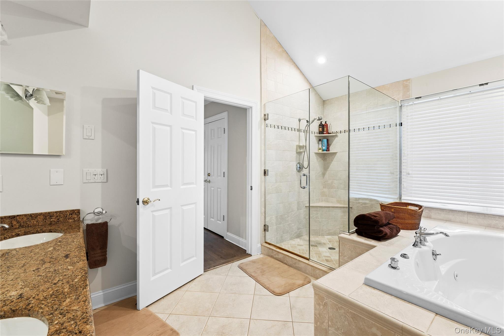
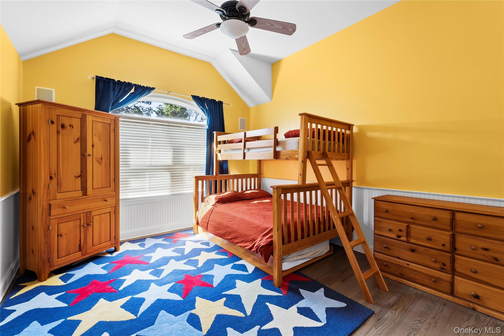
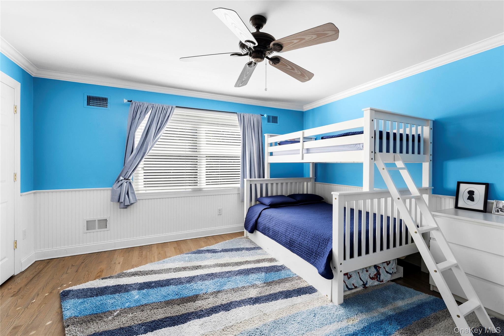
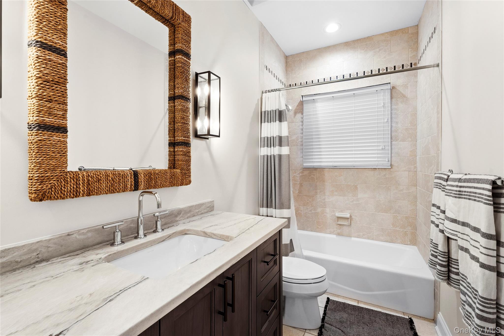
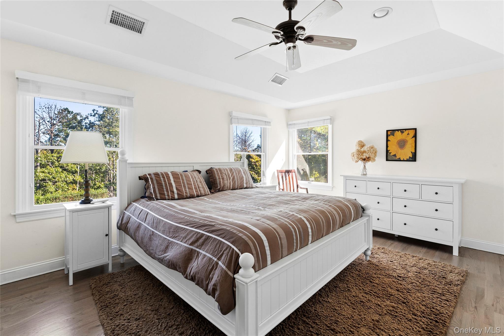
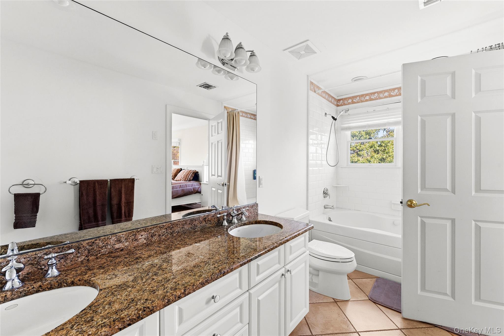
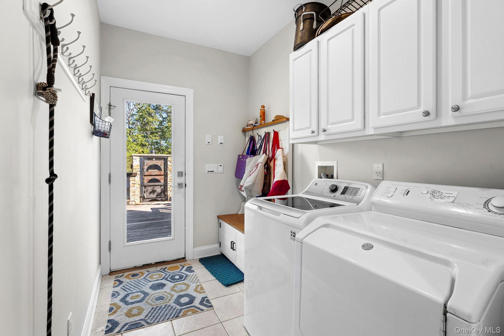
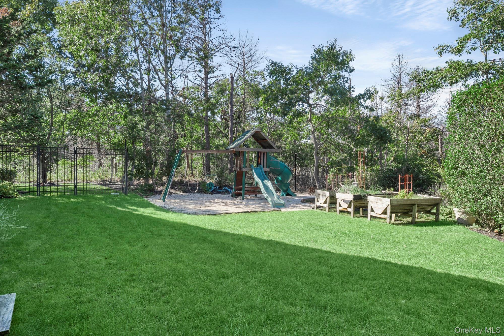
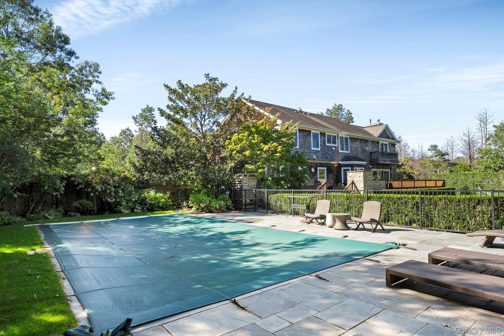
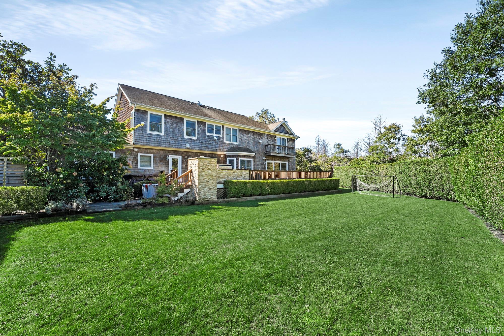
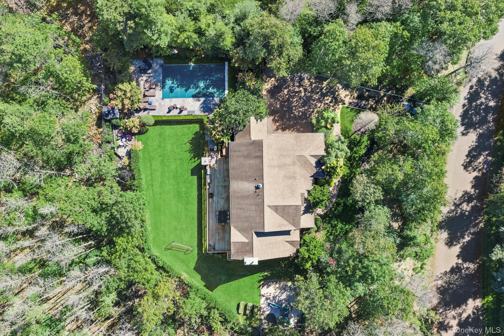
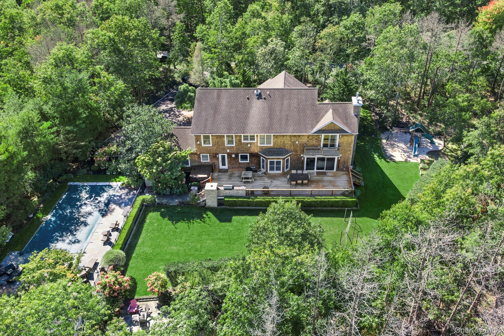
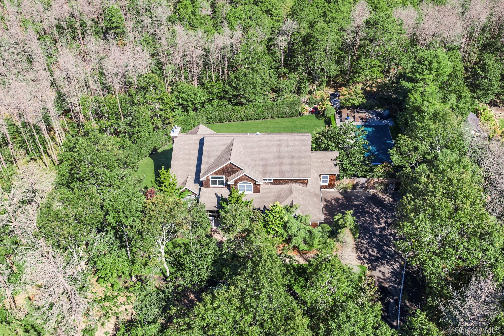
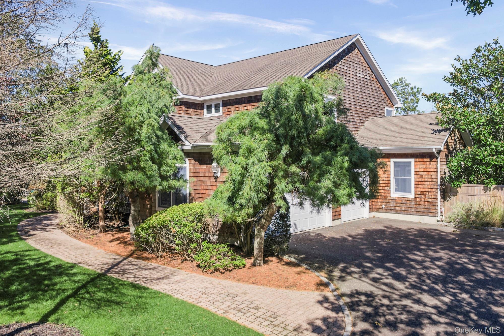
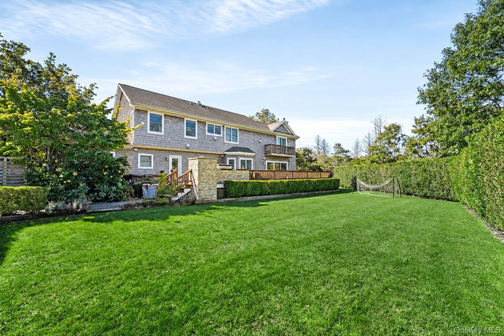
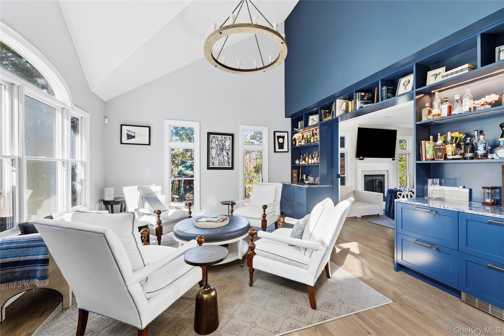
Set on a beautifully landscaped .93+- acre in Southampton Pines, this cedar-shake traditional blends classic Hamptons architecture with beautifully appointed interiors and exceptional spaces for entertaining, just minutes from Westhampton Beach Main Street, Dune Road, and the Town of Southampton's ocean beaches. The home offers 3,937 square feet above grade, complemented by a 2,025 square-foot bonus lower level. Double-height ceilings, wide-plank wood floors, and an open layout create a welcoming setting for everyday living and entertaining. A spacious living room with a gas fireplace is complemented by a separate lounge with soaring ceilings, a dedicated full bar, and an elegant dining room with crown molding. At the heart of the home, the chef's kitchen features custom cabinetry, quartz countertops, a Thermador cooktop, double ovens, a built-in Dacor refrigerator, and a Bosch dishwasher. A coffee bar, pantry, and farmhouse sink complete the space. A first-floor guest bedroom and laundry room provide added convenience. Upstairs, four additional bedrooms include a spacious primary suite with a private balcony, walk-in closet, and a bath with a Jacuzzi tub. The bonus lower level offers an expansive recreation area, a full gym, two additional bonus rooms, and exterior access through Bilco doors. Mature landscaping surrounds the heated gunite pool, hot tub, and expansive wood deck, creating an inviting setting for summer relaxation. An outdoor kitchen, pizza oven, and outdoor shower complete the outdoor amenities, while a three-car garage adds to the home's appeal. A distinctive opportunity to enjoy the Hamptons lifestyle in Southampton Pines, moments from village shopping, dining, and ocean beaches.
Overview

Property Status
For Sale
Lot Size
0.93 Acres
MLS ID
1060724
Property Type
Residential
Year Built
2005

Features & Amenities

Total Area
3,937 Sq.Ft.
Neighborhood
Southampton
Architecture Styles
Post Modern
Garage Spaces
3.0
Water Source
Public
Utilities
Cable Connected, Electricity Connected, Natural Gas Connected, Phone Available
Pool
In Ground, Other
Parking
Driveway
Heat Type
Ducts, Natural Gas
Air Conditioning
Central Air
Laundry Room
Laundry Room
Appliances
Cooktop, Dishwasher, Dryer, Freezer, Gas Cooktop, Microwave, Oven, Range, Refrigerator, Washer, Indirect Water Heater, Wine Refrigerator
Other Interior Features
First Floor Bedroom, First Floor Full Bath, Breakfast Bar, Built-in Features, Cathedral Ceiling(s), Central Vacuum, Chefs Kitchen, Crown Molding, Eat-in Kitchen, Entrance Foyer, Formal Dining, High Ceilings, Marble Counters, Primary Bathroom, Quartz/Quartzite Counters, Tray Ceiling(s), Walk-In Closet(s), Wet Bar
Sewer
Cesspool
Elementary School
East Quogue School
Middle School
Westhampton Middle School
High School
Westhampton Beach Senior High Sch
School District
Westhampton Beach
Sales Price
$2,500,000
Real Estate Tax
$15,613/yr

Downloads

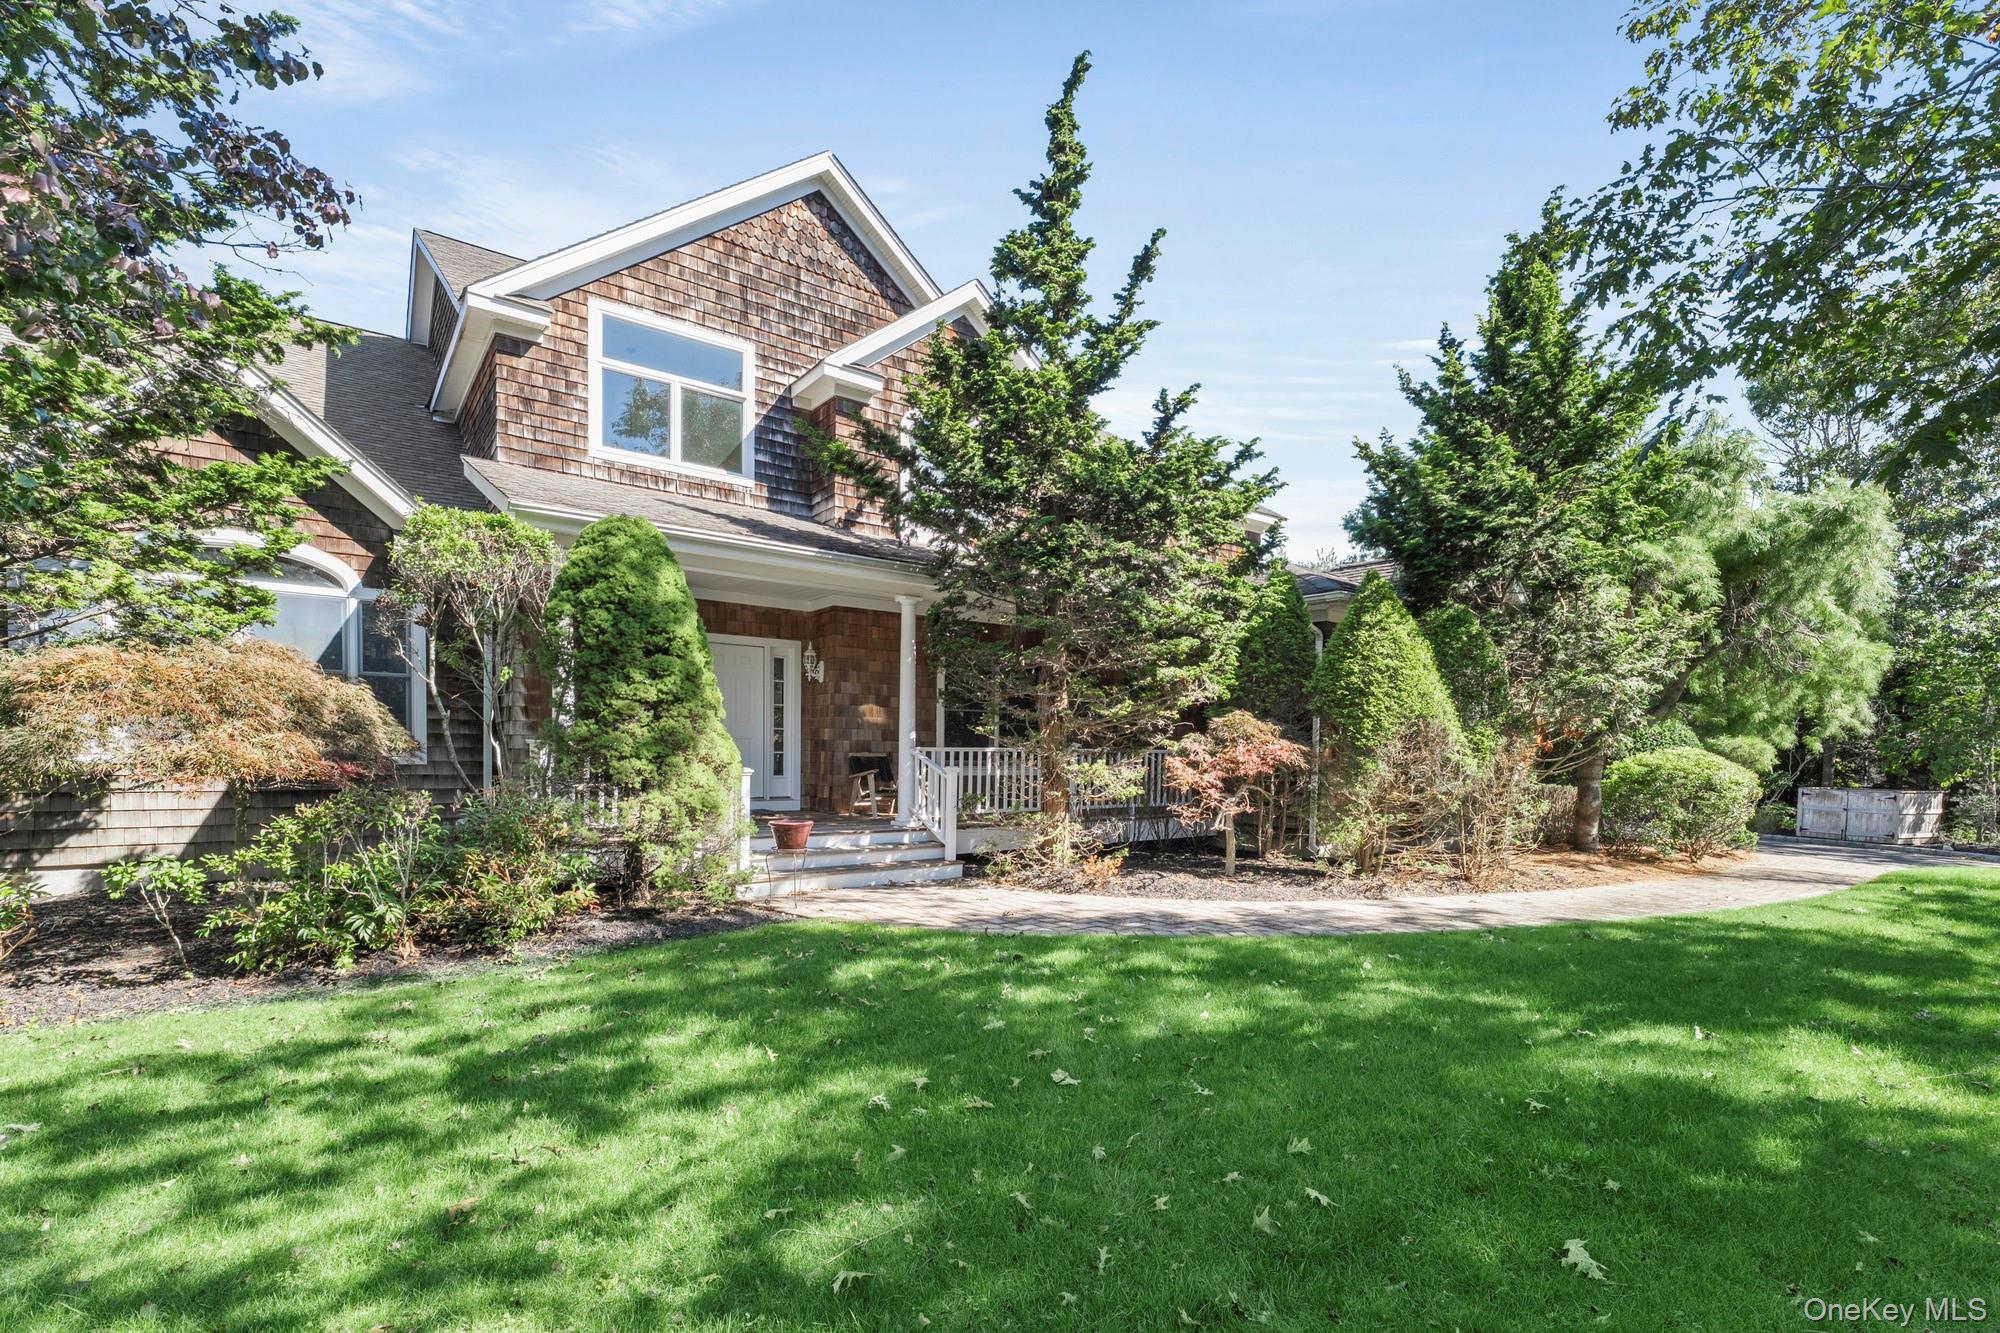
Shingle-sided home with a covered porch, mature trees, and a broad green lawn.

Schedule a Tour

I would love to help you see this beautiful home! As a full-service real estate agent, I can help you tour. Please submit an offer, and answer questions about the buying process.

Thank you

for your interest in 67 Corbett Drive, East Quogue, NY 11942

67 Corbett Drive
Navigate
Waterfront home beneath mature trees, with a grassy lawn and sunset over the water.

Explore Southampton

read more

Mortgage Calculator

Estimate your monthly mortgage payment, including the principal and interest, property taxes, and HOA. Adjust the values to generate a more accurate rate.
$0,000 Your Payment 20 15 65
$0,000 Your Payment

I'm Interested In

67 Corbett Drive

or
  • John Frangeskos in a blue checked suit jacket and white shirt.
    CallJohn Frangeskos

    License #10401306117

    (914) 602-3656
  • Browse My

    Featured Properties

    Browse my exclusive listings and find your next dream home today!

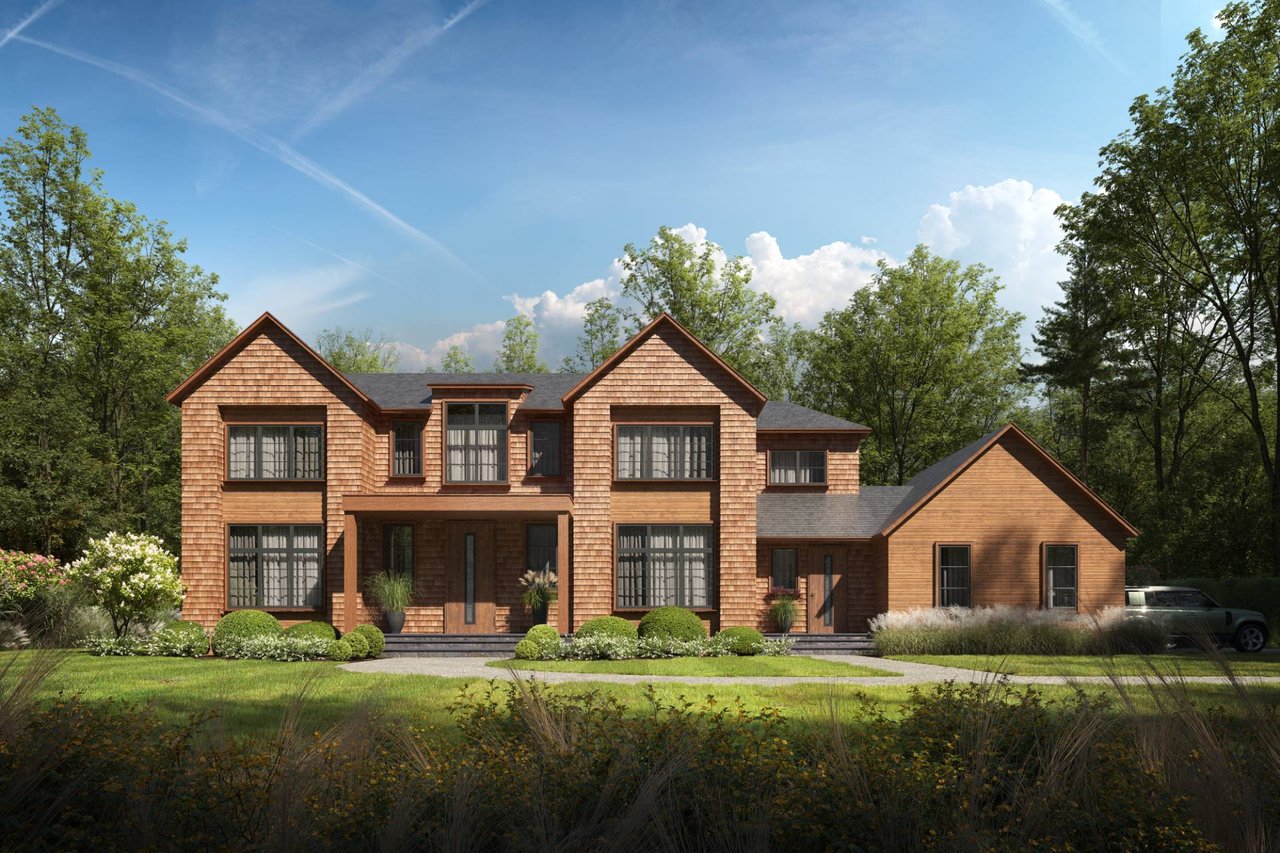
    • Two-story cedar-shingle home with multiple gables, landscaped grounds, and an attached garage. For Sale

      $6,495,000

      728 Sag Harbor Turnpike, East Hampton, NY 11937

      • 8 Beds
      • 9 Baths
      • 8,600 Sq.Ft.
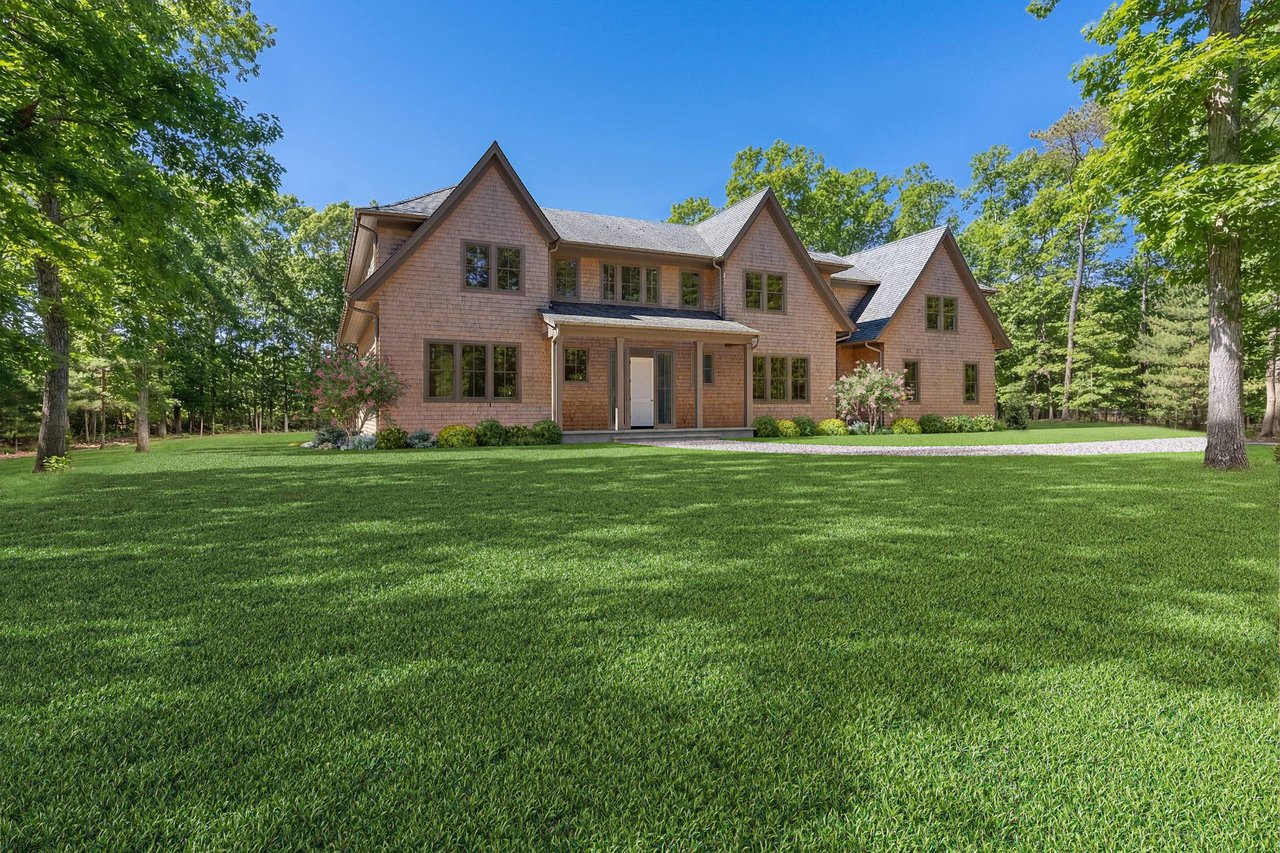
    • Shingle-sided home with steep gables and a covered entry, set behind a broad green lawn. Under Contract

      $6,350,000

      730 Sag Harbor Turnpike, East Hampton, NY 11937

      • 8 Beds
      • 9 Baths
      • 8,621 Sq.Ft.
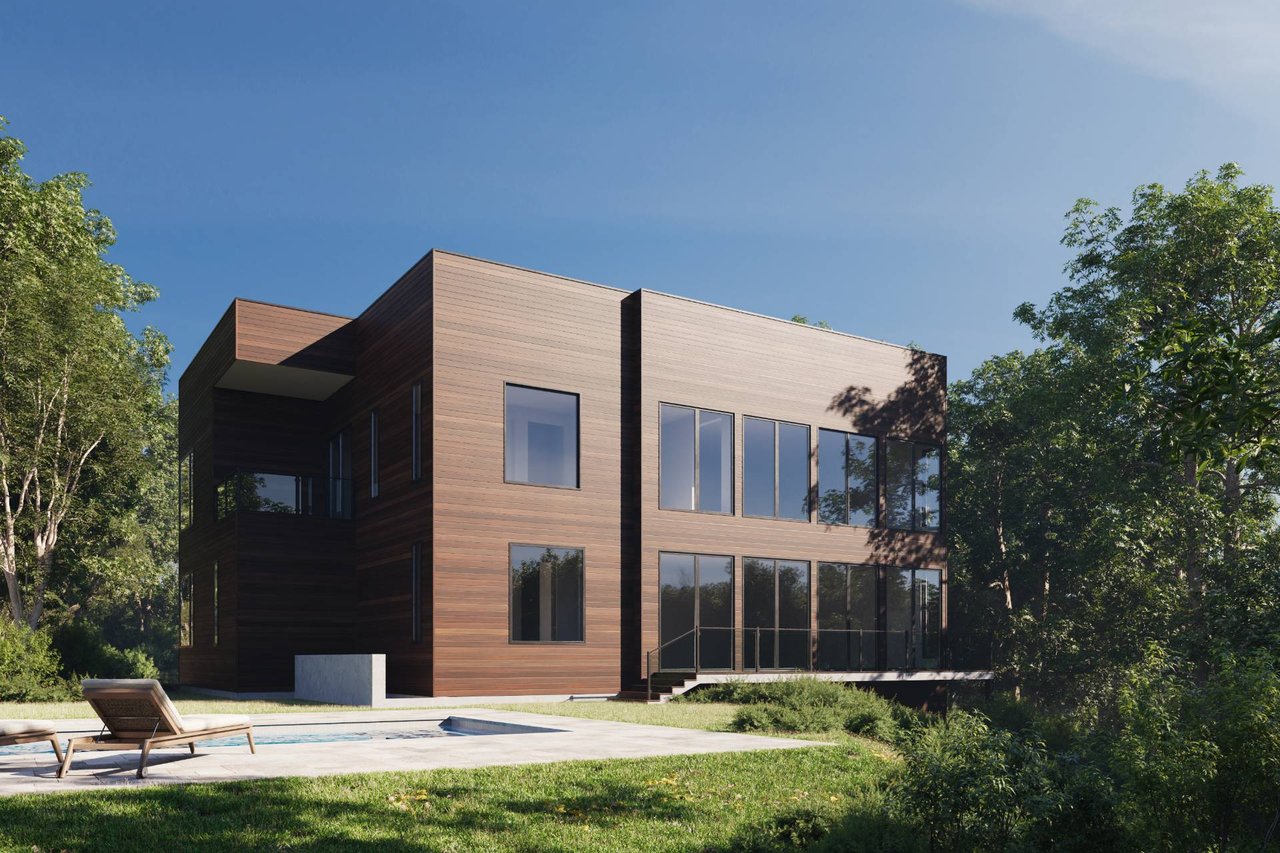
    • Modern wood-clad home with broad windows beside a swimming pool. For Sale

      $5,350,000

      8 Sylvan Lane, Sag Harbor, NY 11963

      • 8 Beds
      • 8 Baths
      • 6,308 Sq.Ft.
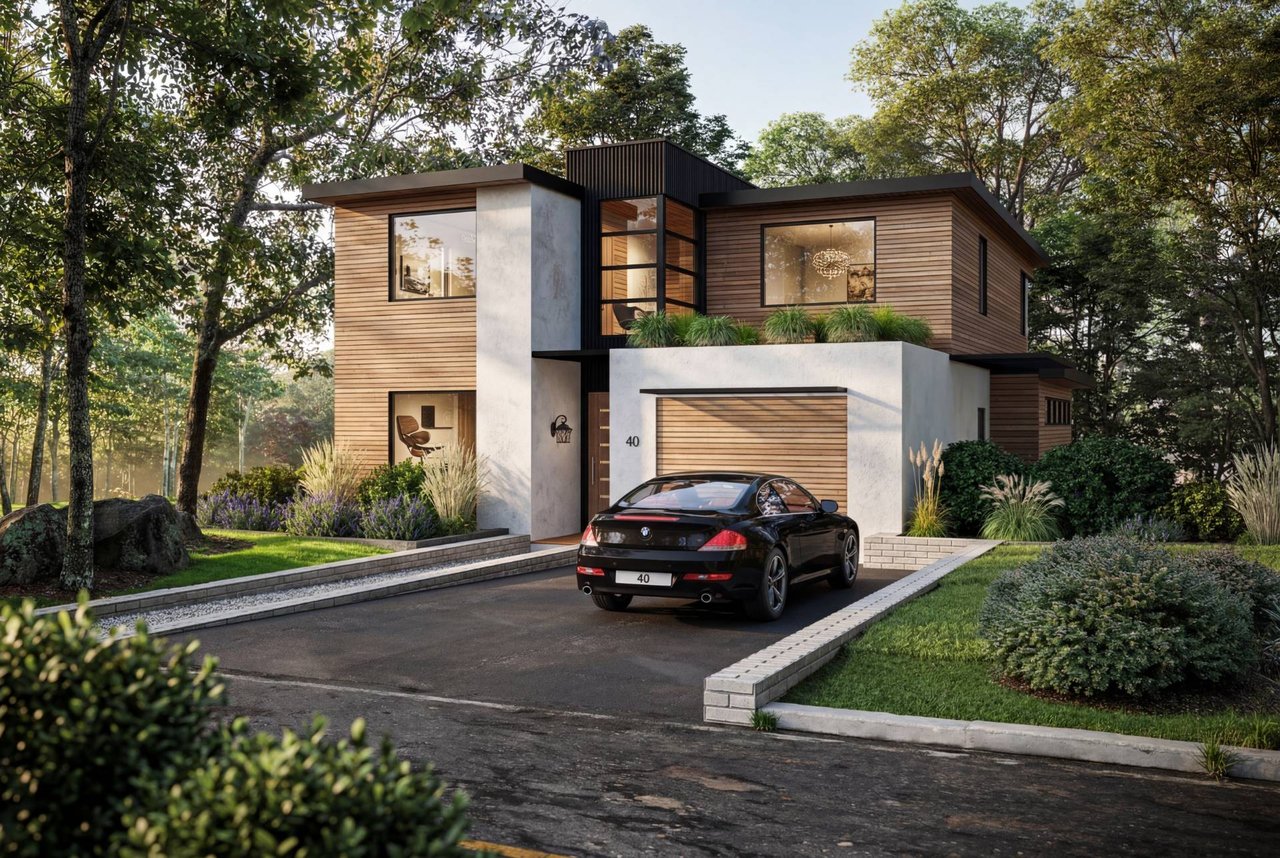
    • Modern wood-and-concrete home with a black car in the driveway, framed by mature trees. For Sale
      $3,850,000

      254 Hampton Street, Sag Harbor, NY 11963

      • 6 Beds
      • 6 Baths
      • 4,500 Sq.Ft.
    • Shingle-sided home with a covered porch, mature trees, and a broad green lawn. For Sale

      $2,500,000

      67 Corbett Drive, East Quogue, NY 11942

      Courtesy of Corcoran

      • 5 Beds
      • 5 Baths
      • 3,937 Sq.Ft.
    • 5 Valley Rd For Sale

      $2,399,000

      5 Valley Road, Sag Harbor, NY 11963

      • 3 Beds
      • 2 Baths
      • 2,676 Sq.Ft.
    • 127 Bridies Path For Sale

      $2,350,000

      127 Bridies Path, Southampton, NY 11968

      • 4 Beds
      • 4 Baths
      • 3,200 Sq.Ft.
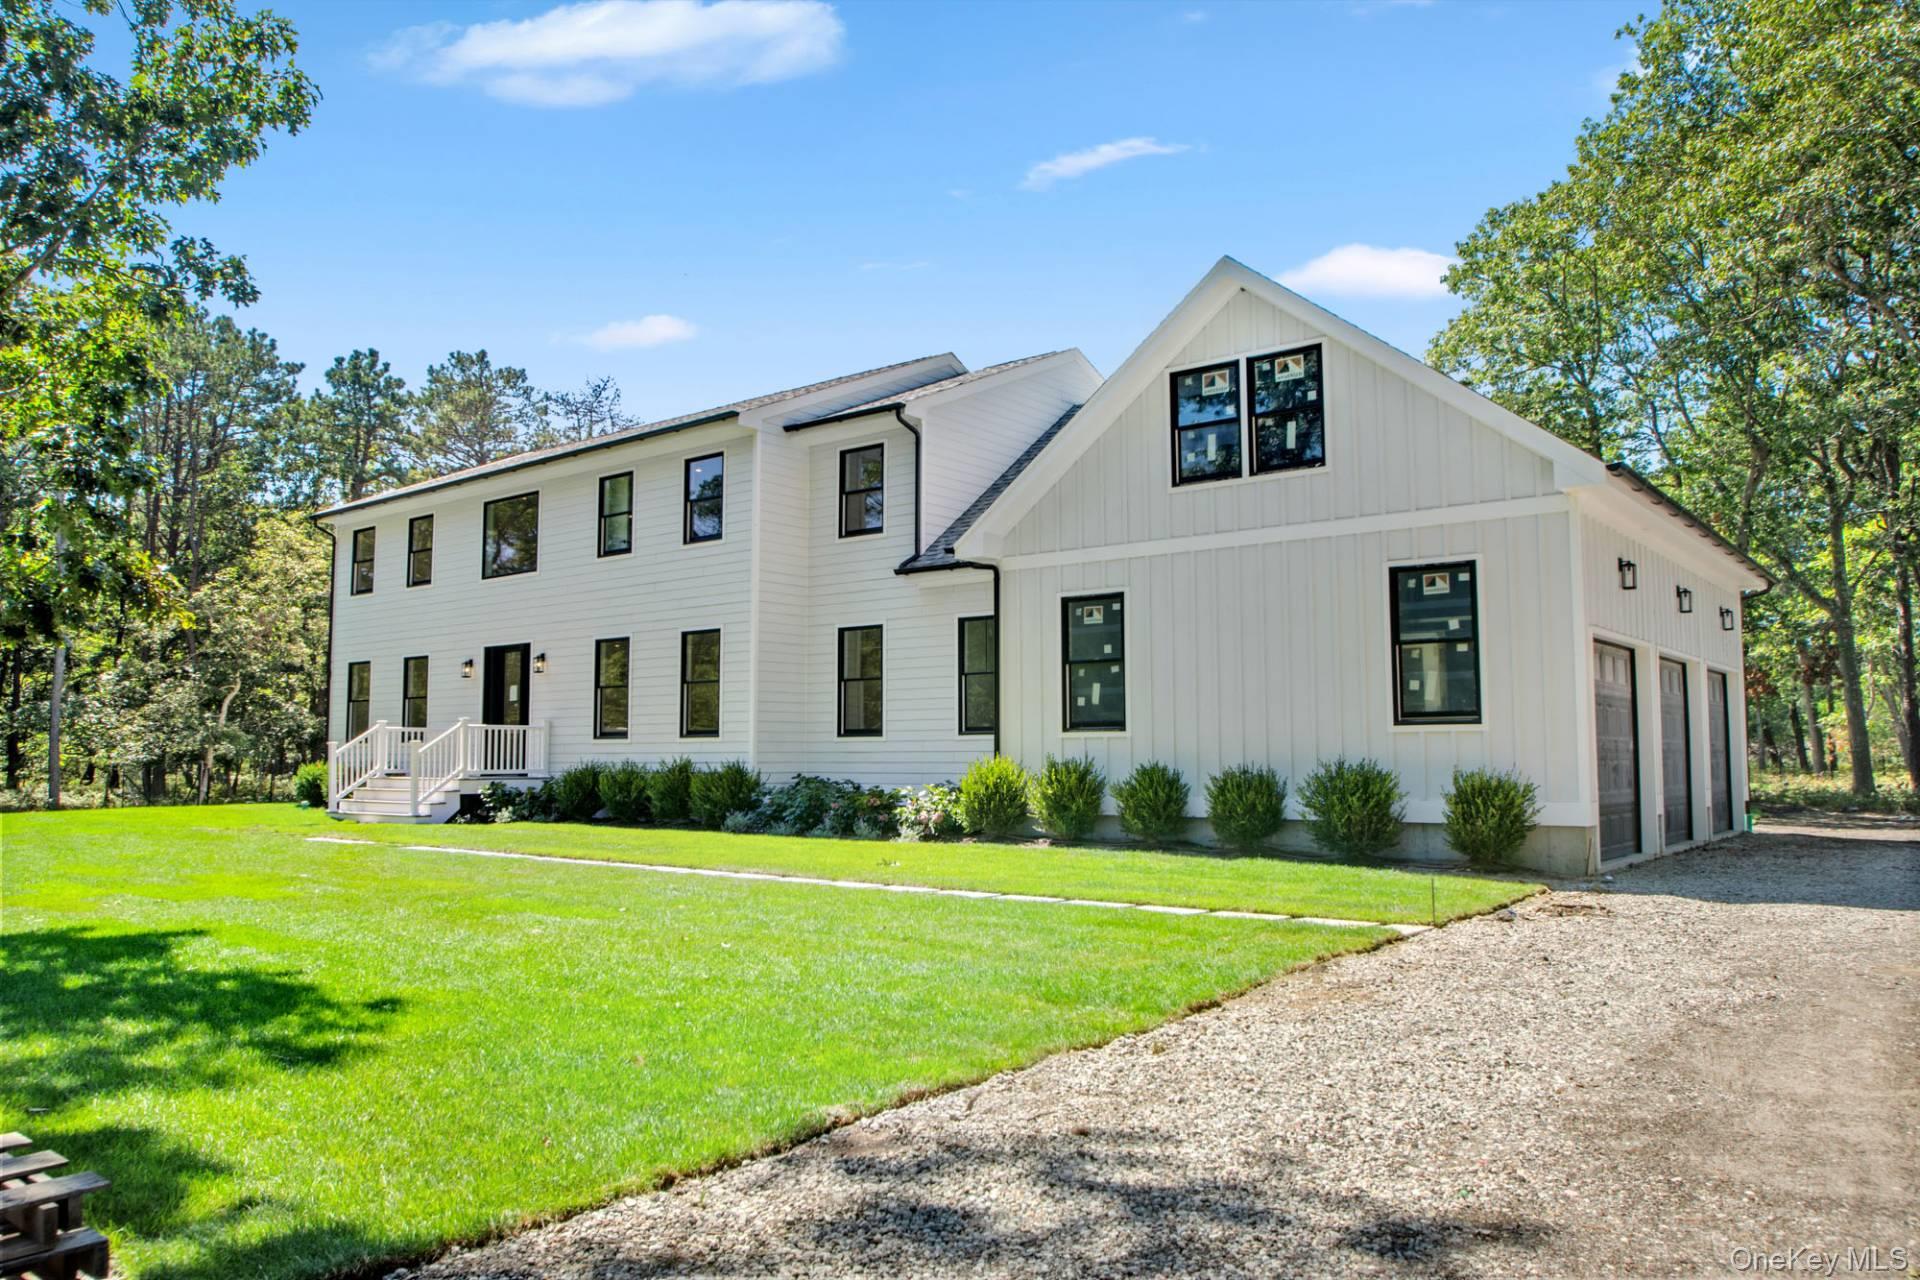
    • White two-story farmhouse with black-framed windows, an attached garage, and a gravel driveway. For Sale

      $2,295,000

      95 N Summit Boulevard, Westhampton, NY 11977

      Courtesy of Corcoran

      • 5 Beds
      • 6 Baths
      • 4,500 Sq.Ft.
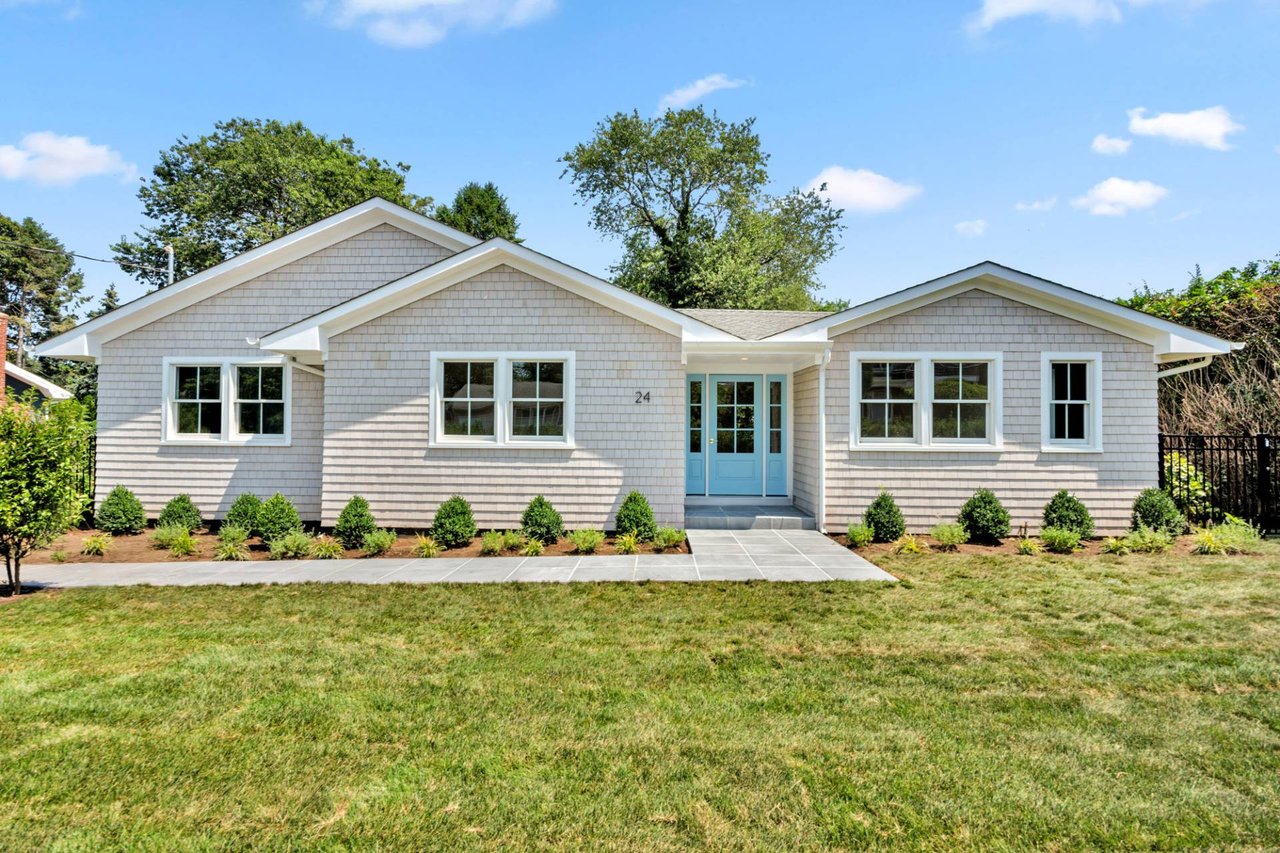
    • Single-story shingle-sided home with a pale blue front door, gabled roof, and landscaped lawn. For Sale

      $2,130,000

      24 Windermere Drive, Sag Harbor, NY 11963

      • 3 Beds
      • 4 Baths
      • 1,700 Sq.Ft.
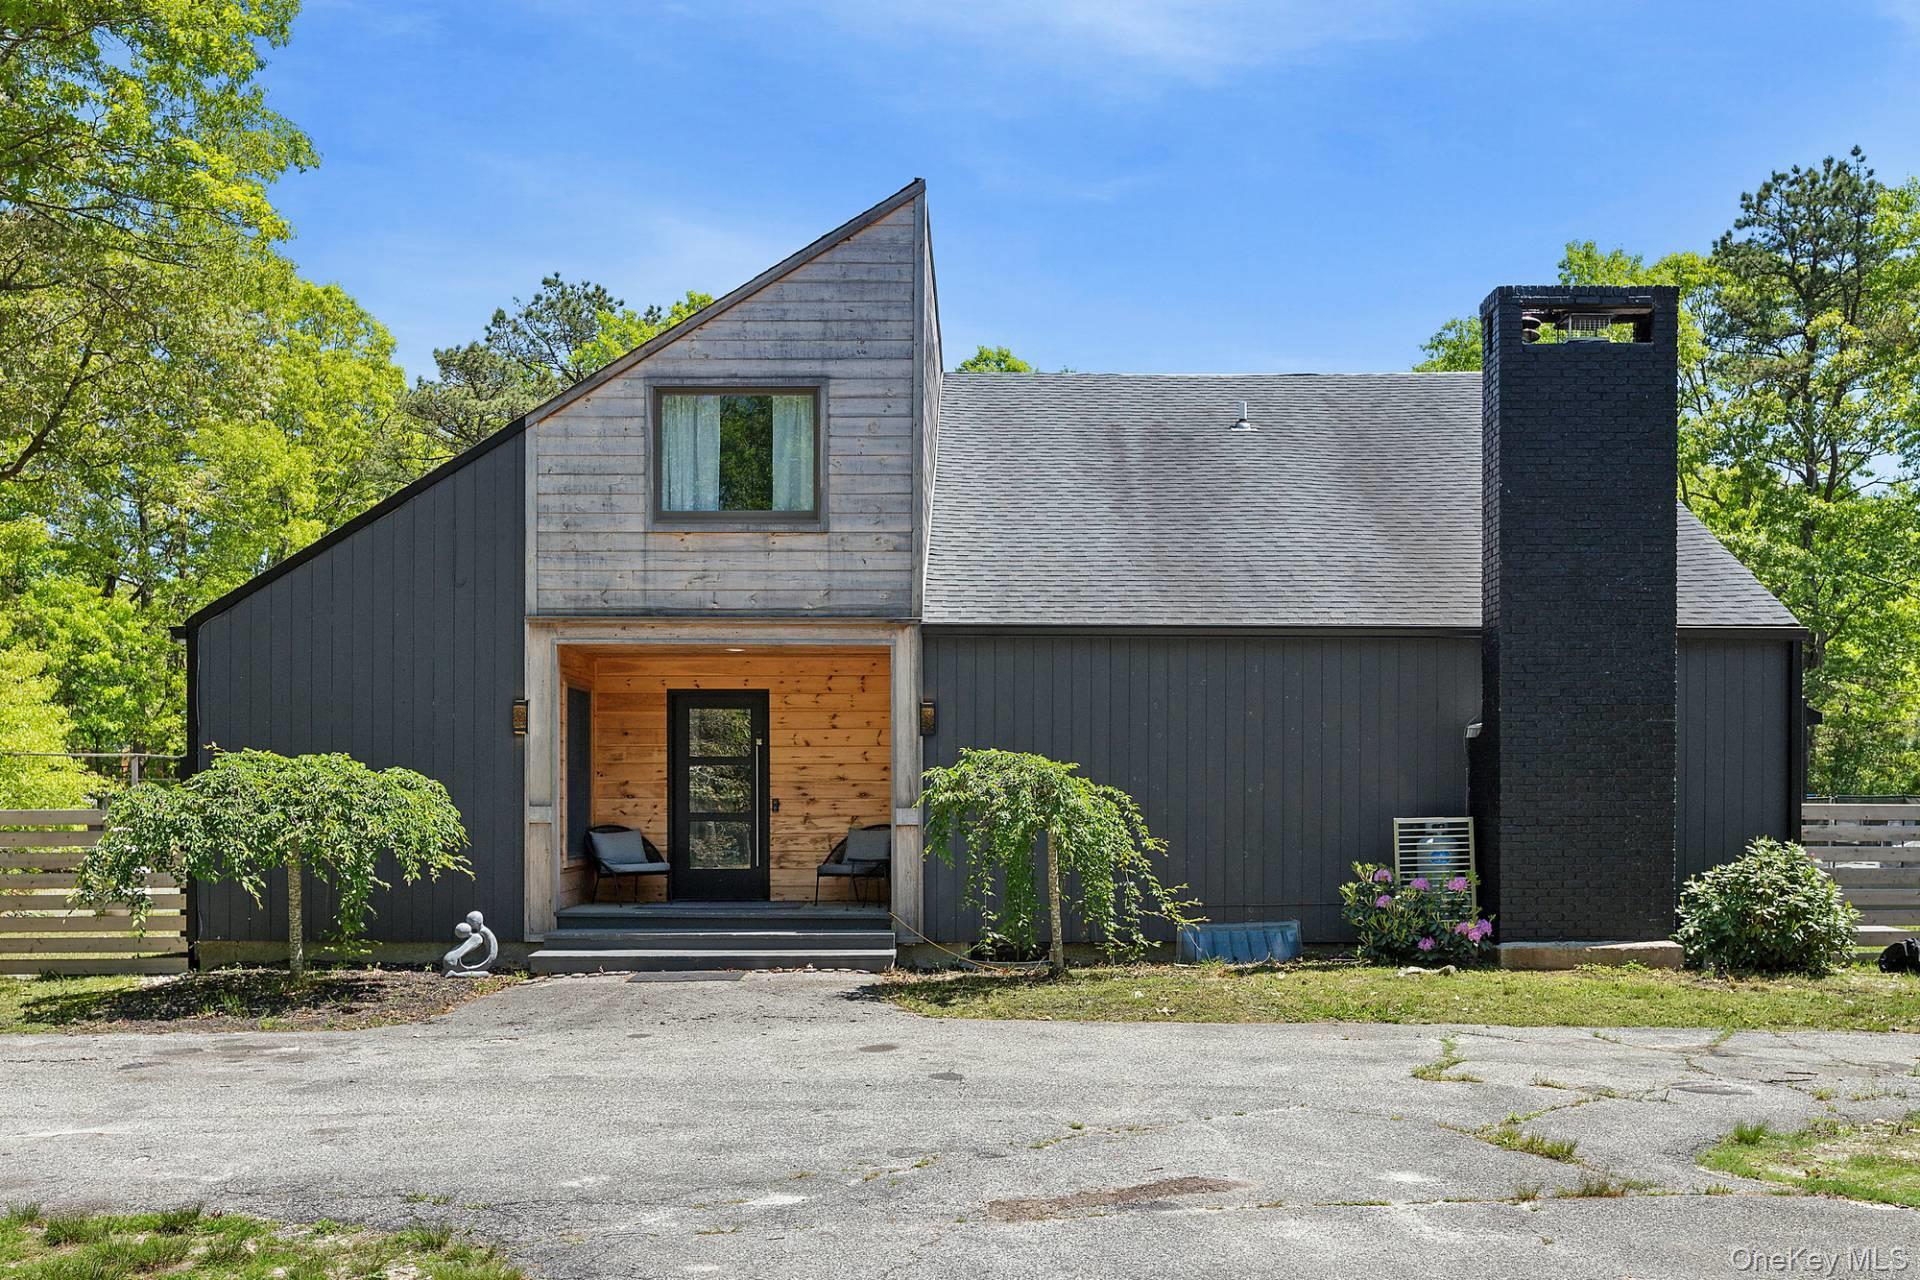
    • Modern charcoal-sided home with a wood-clad gable, covered entry, and tall black chimney. For Sale

      $1,850,000

      12 North Quarter Rd, Westhampton, NY 11977

      Courtesy of Corcoran

      • 4 Beds
      • 3 Baths
      • 1,720 Sq.Ft.
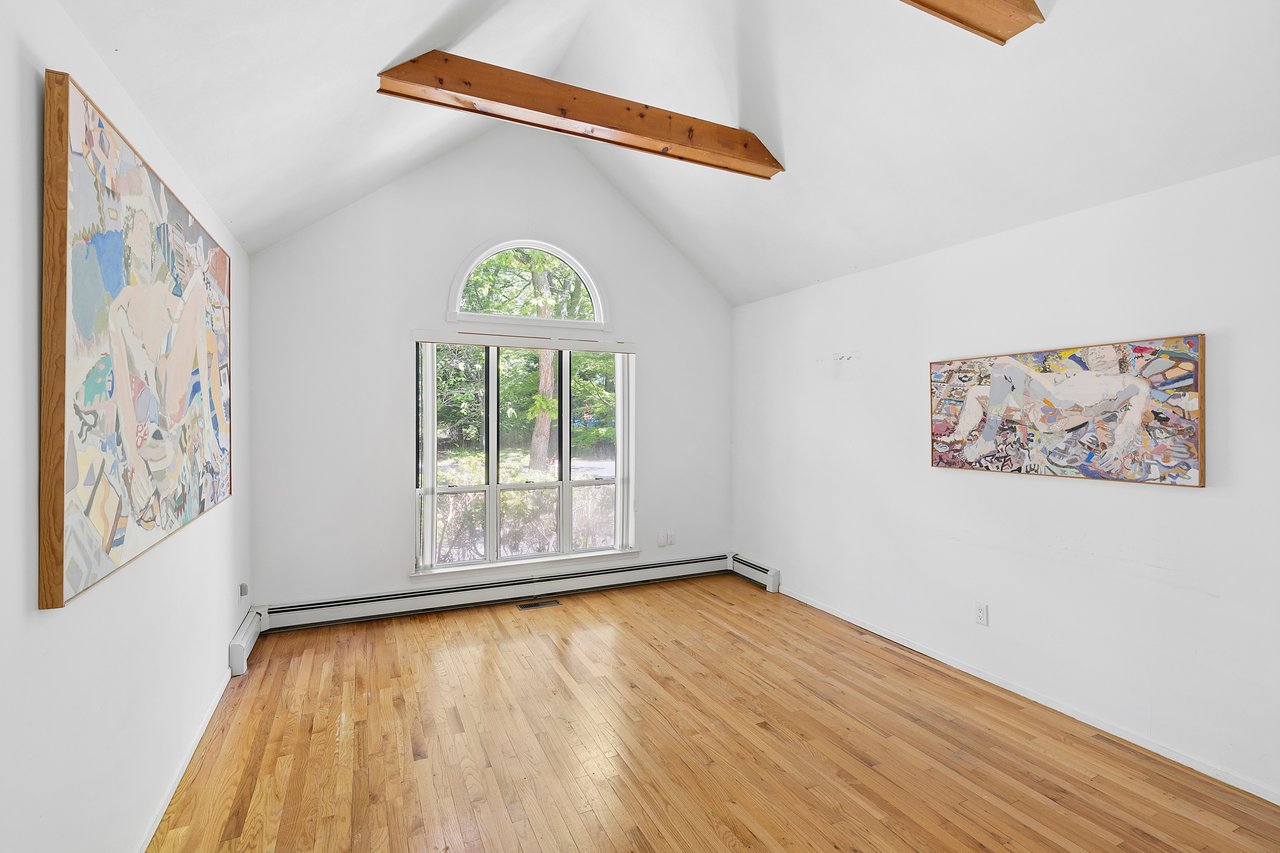
    • Vacant room with vaulted ceiling, exposed wood beams, hardwood floors, and an arched-top window. For Sale

      $1,850,000

      34 Atlantic Street, East Hampton, NY 11937

      • 3 Beds
      • 3 Baths
      • 3,385 Sq.Ft.
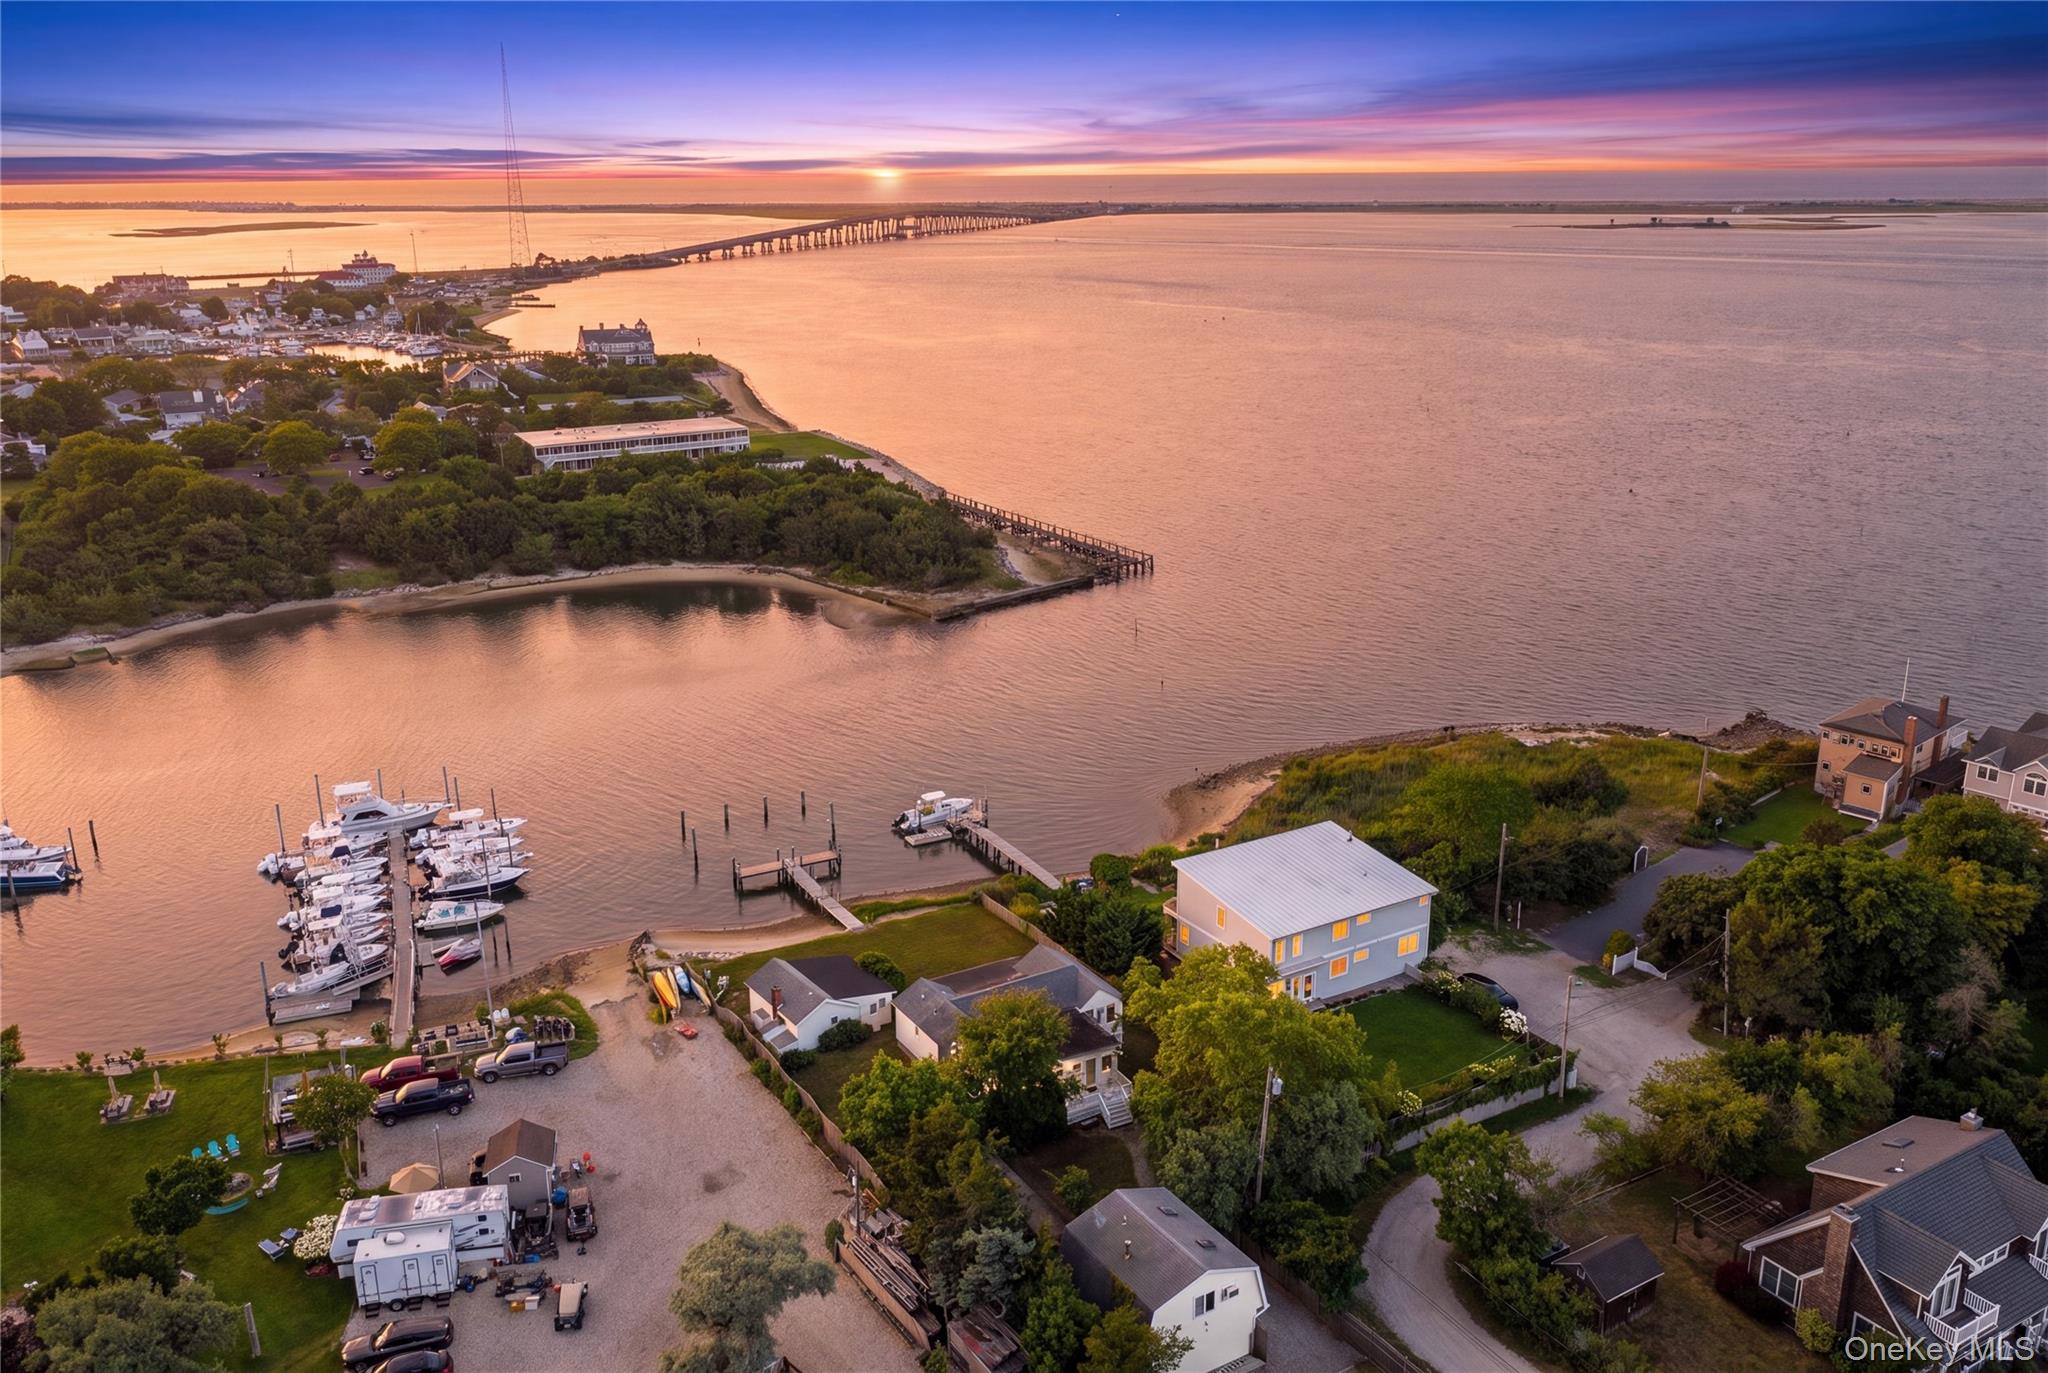
    • Waterfront neighborhood and marina at sunset, with a long bridge across the bay. For Sale

      $1,699,000

      35 Gardners Lane, Hampton Bays, NY 11946

      Courtesy of Corcoran

      • 4 Beds
      • 4 Baths
      • 2,568 Sq.Ft.
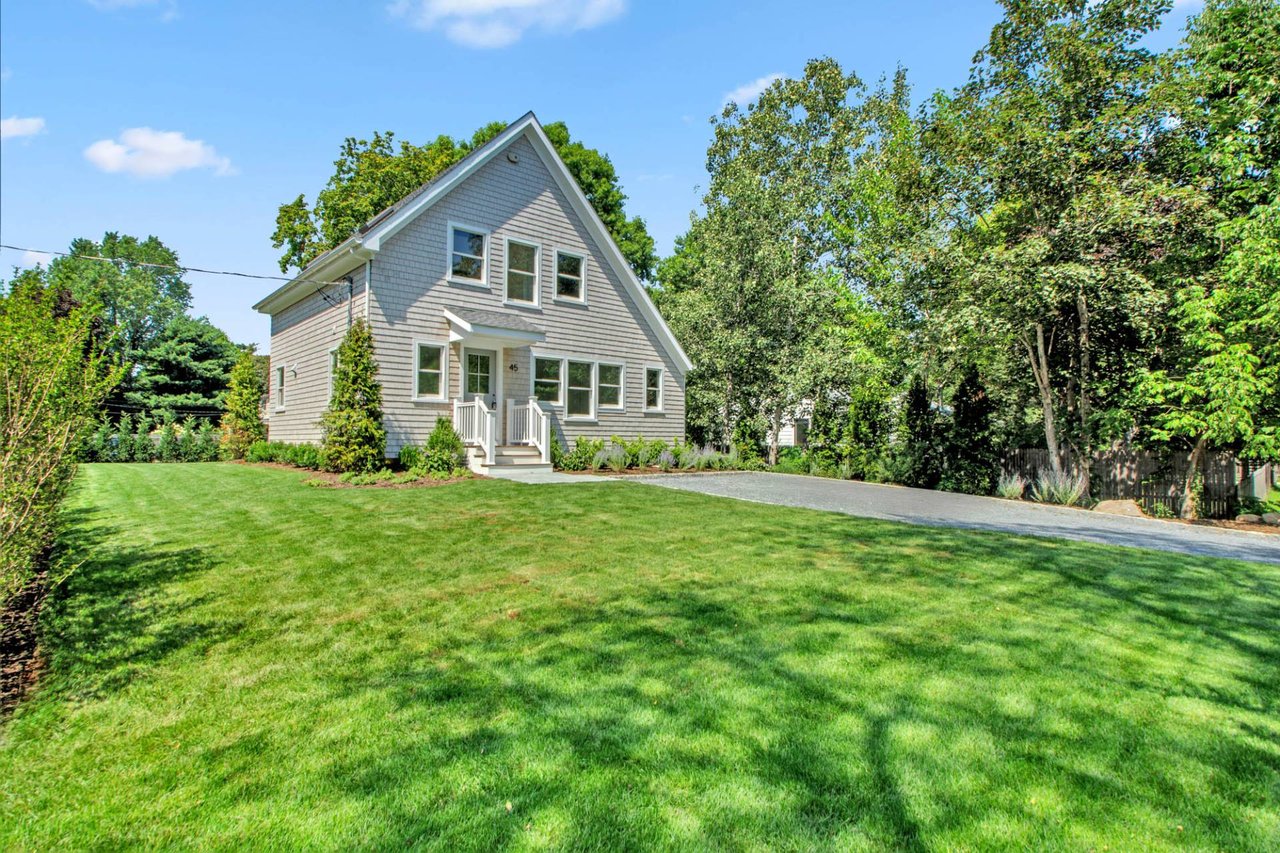
    • Gray gabled house with white trim, a broad lawn, and a driveway bordered by mature trees. For Sale
      $1,570,000

      45 Pine Crest Lane, Sag Harbor, NY 11963

      • 3 Beds
      • 4 Baths
      • 1,345 Sq.Ft.
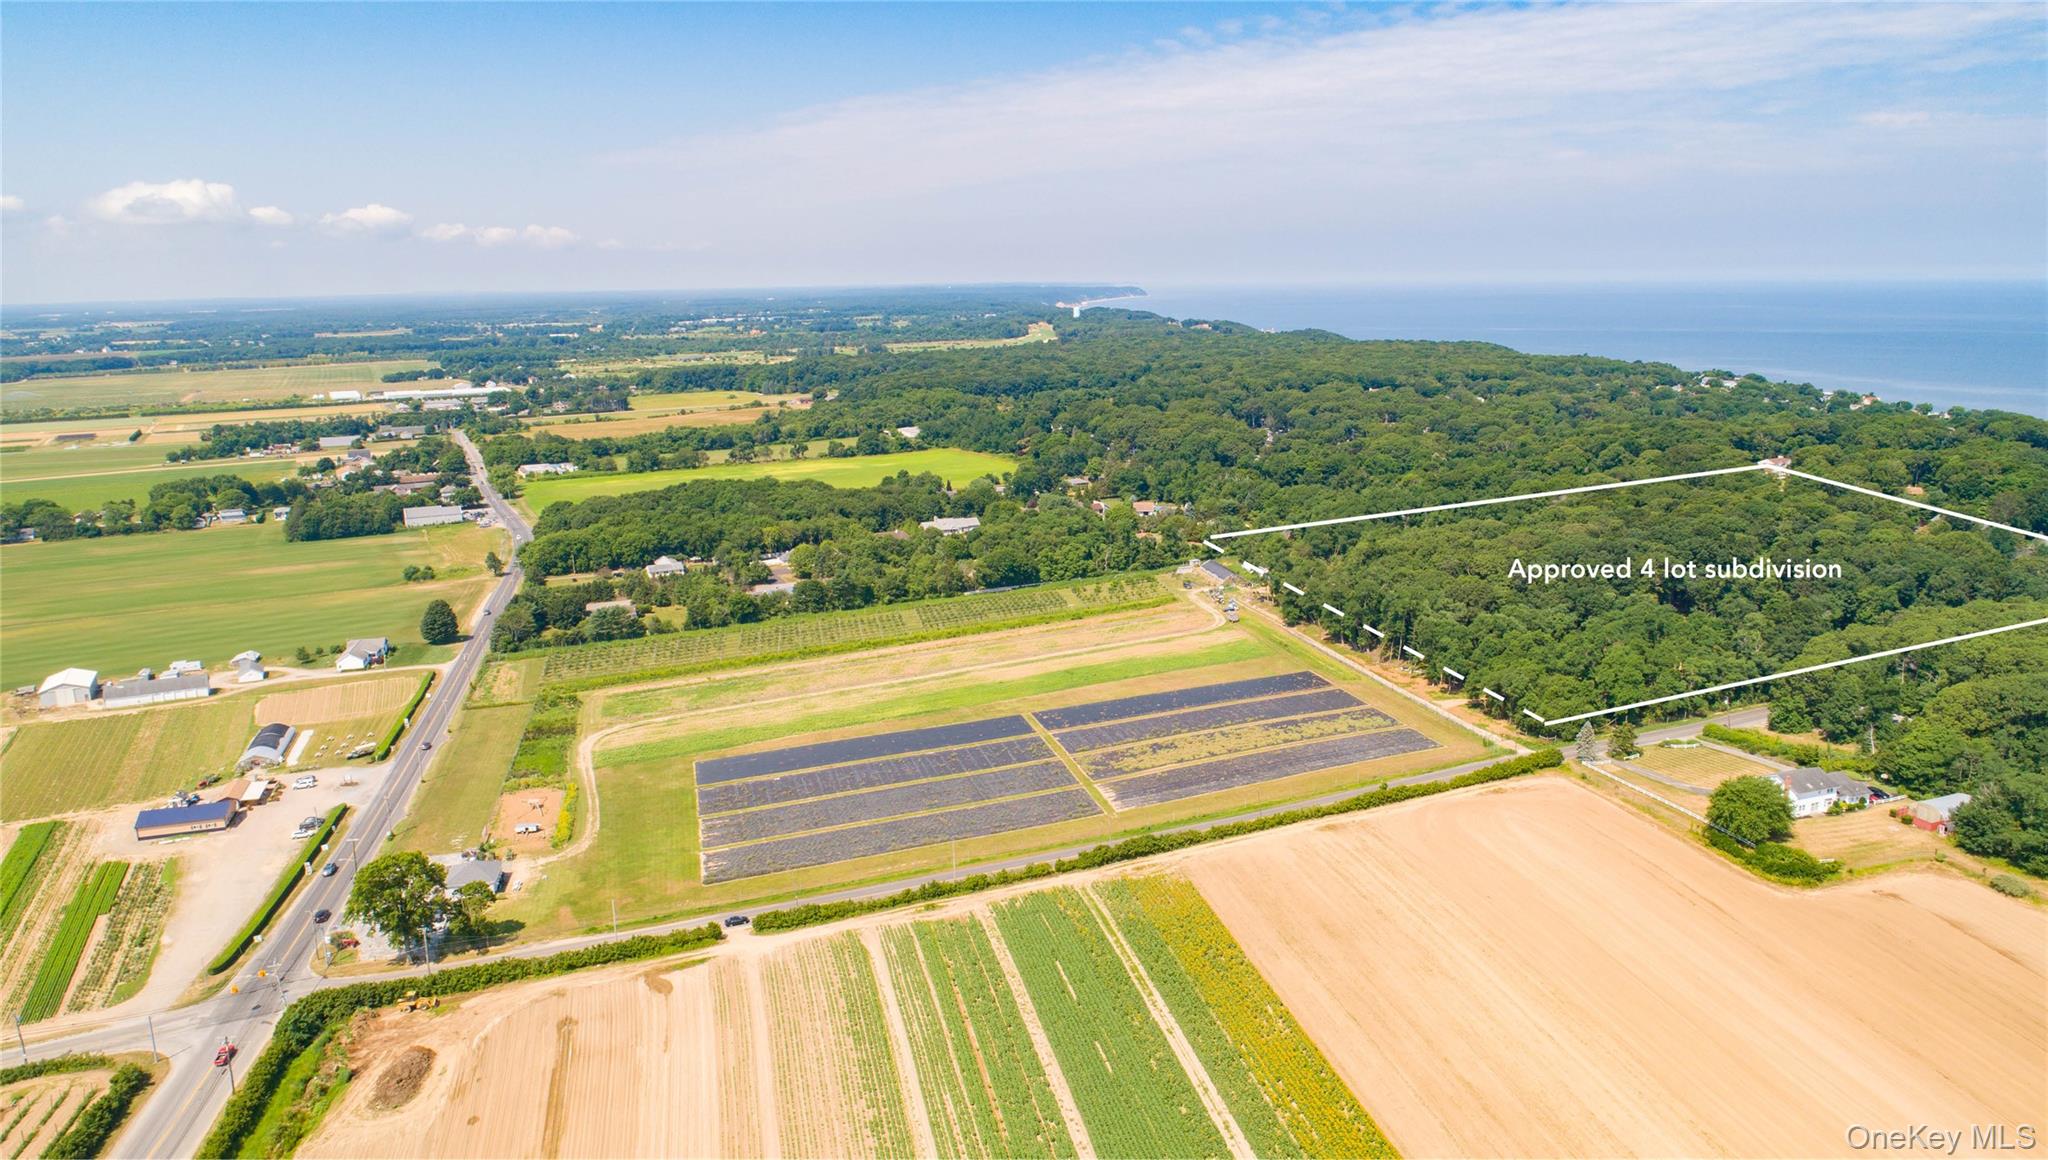
    • Aerial view of wooded land marked for an approved four-lot subdivision, with farmland and ocean nearby. For Sale

      $1,350,000

      2551 Roanoke Avenue, Riverhead, NY 11901

      Courtesy of Corcoran

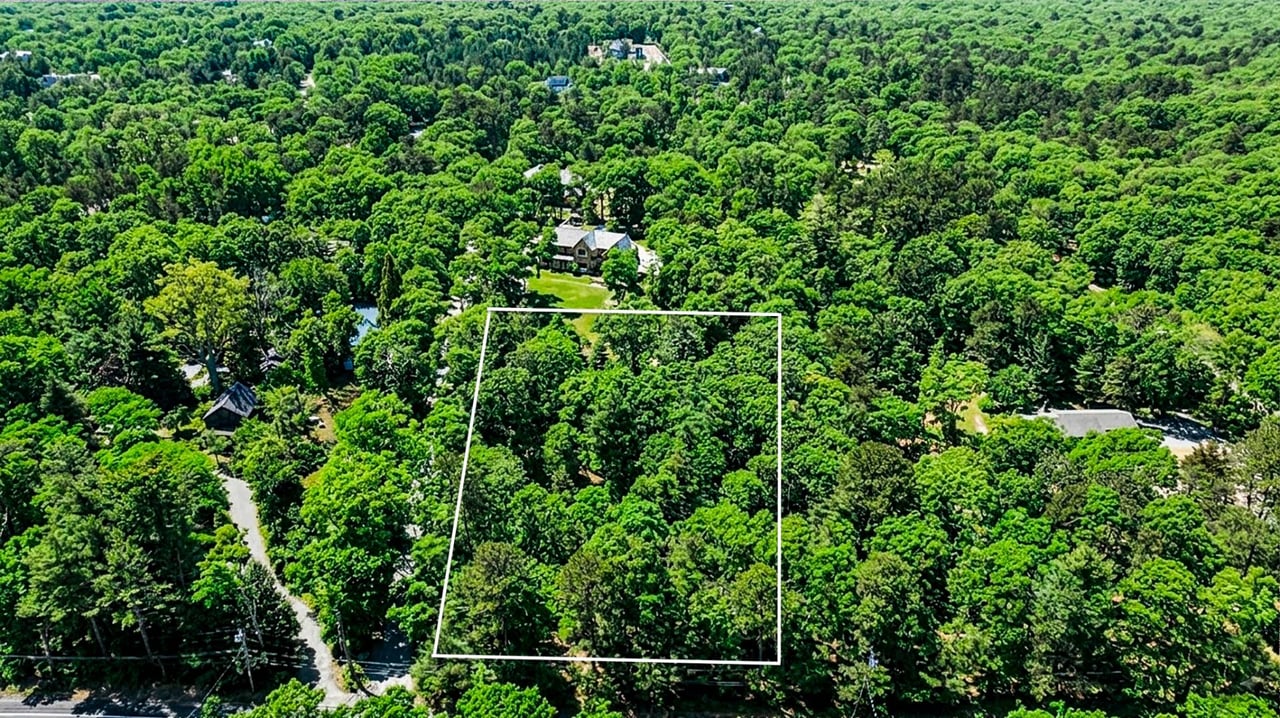
    • Aerial view of a wooded property lot outlined among neighboring homes For Sale

      $1,350,000

      732 Sag Harbor Turnpike, East Hampton, NY 11937

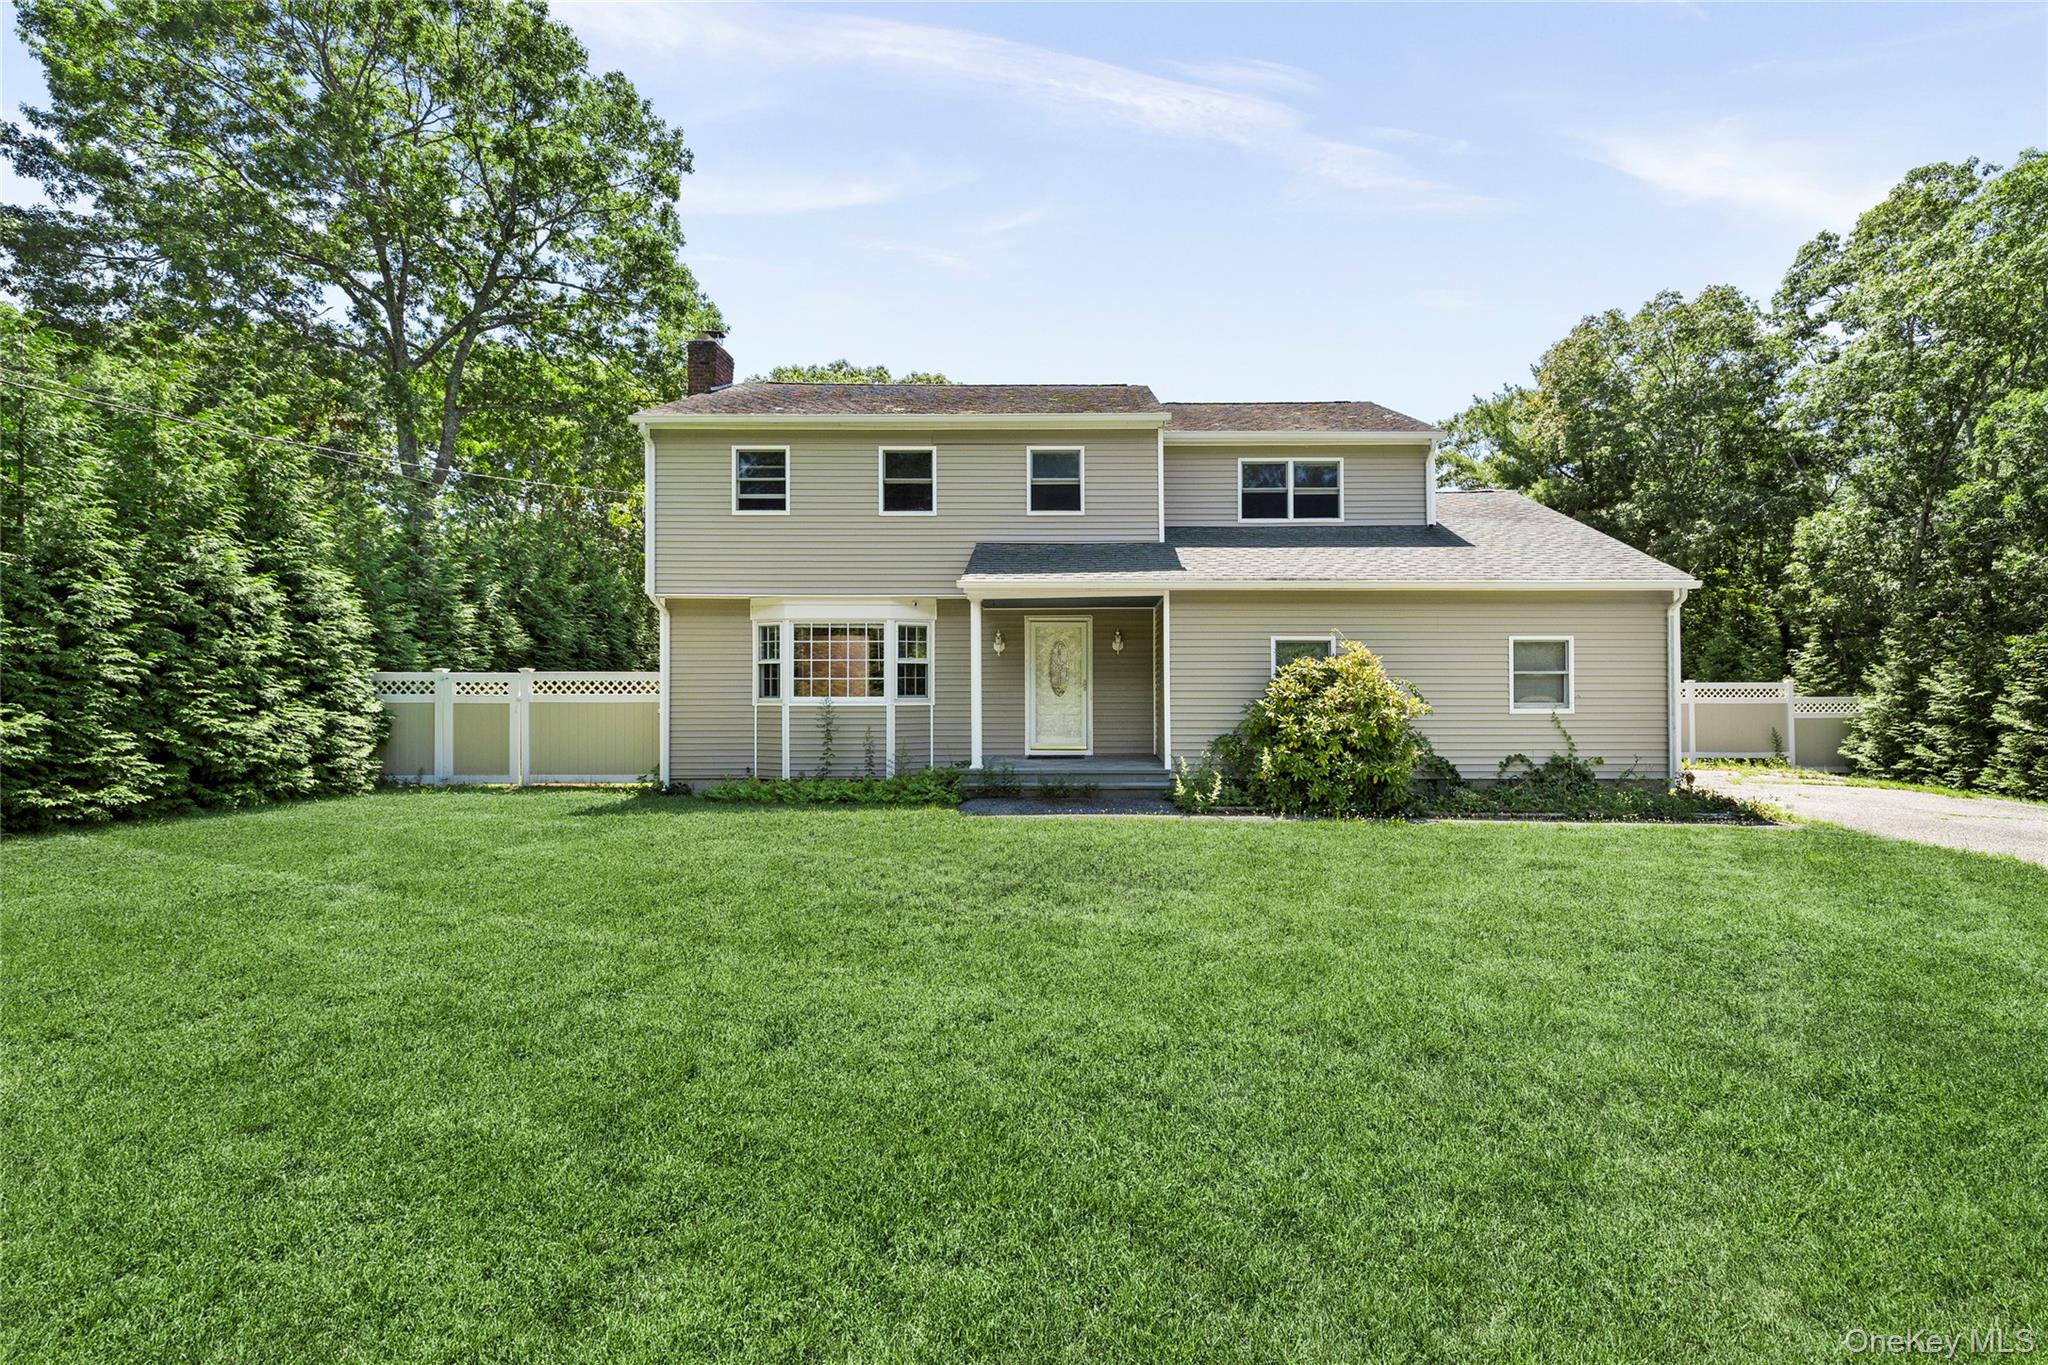
    • Two-story beige-sided home behind a broad green lawn, white fence, and mature trees. For Sale

      $1,349,999

      39 Sherwood Road, Hampton Bays, NY 11946

      Courtesy of Corcoran

      • 4 Beds
      • 3 Baths
      • 2,633 Sq.Ft.
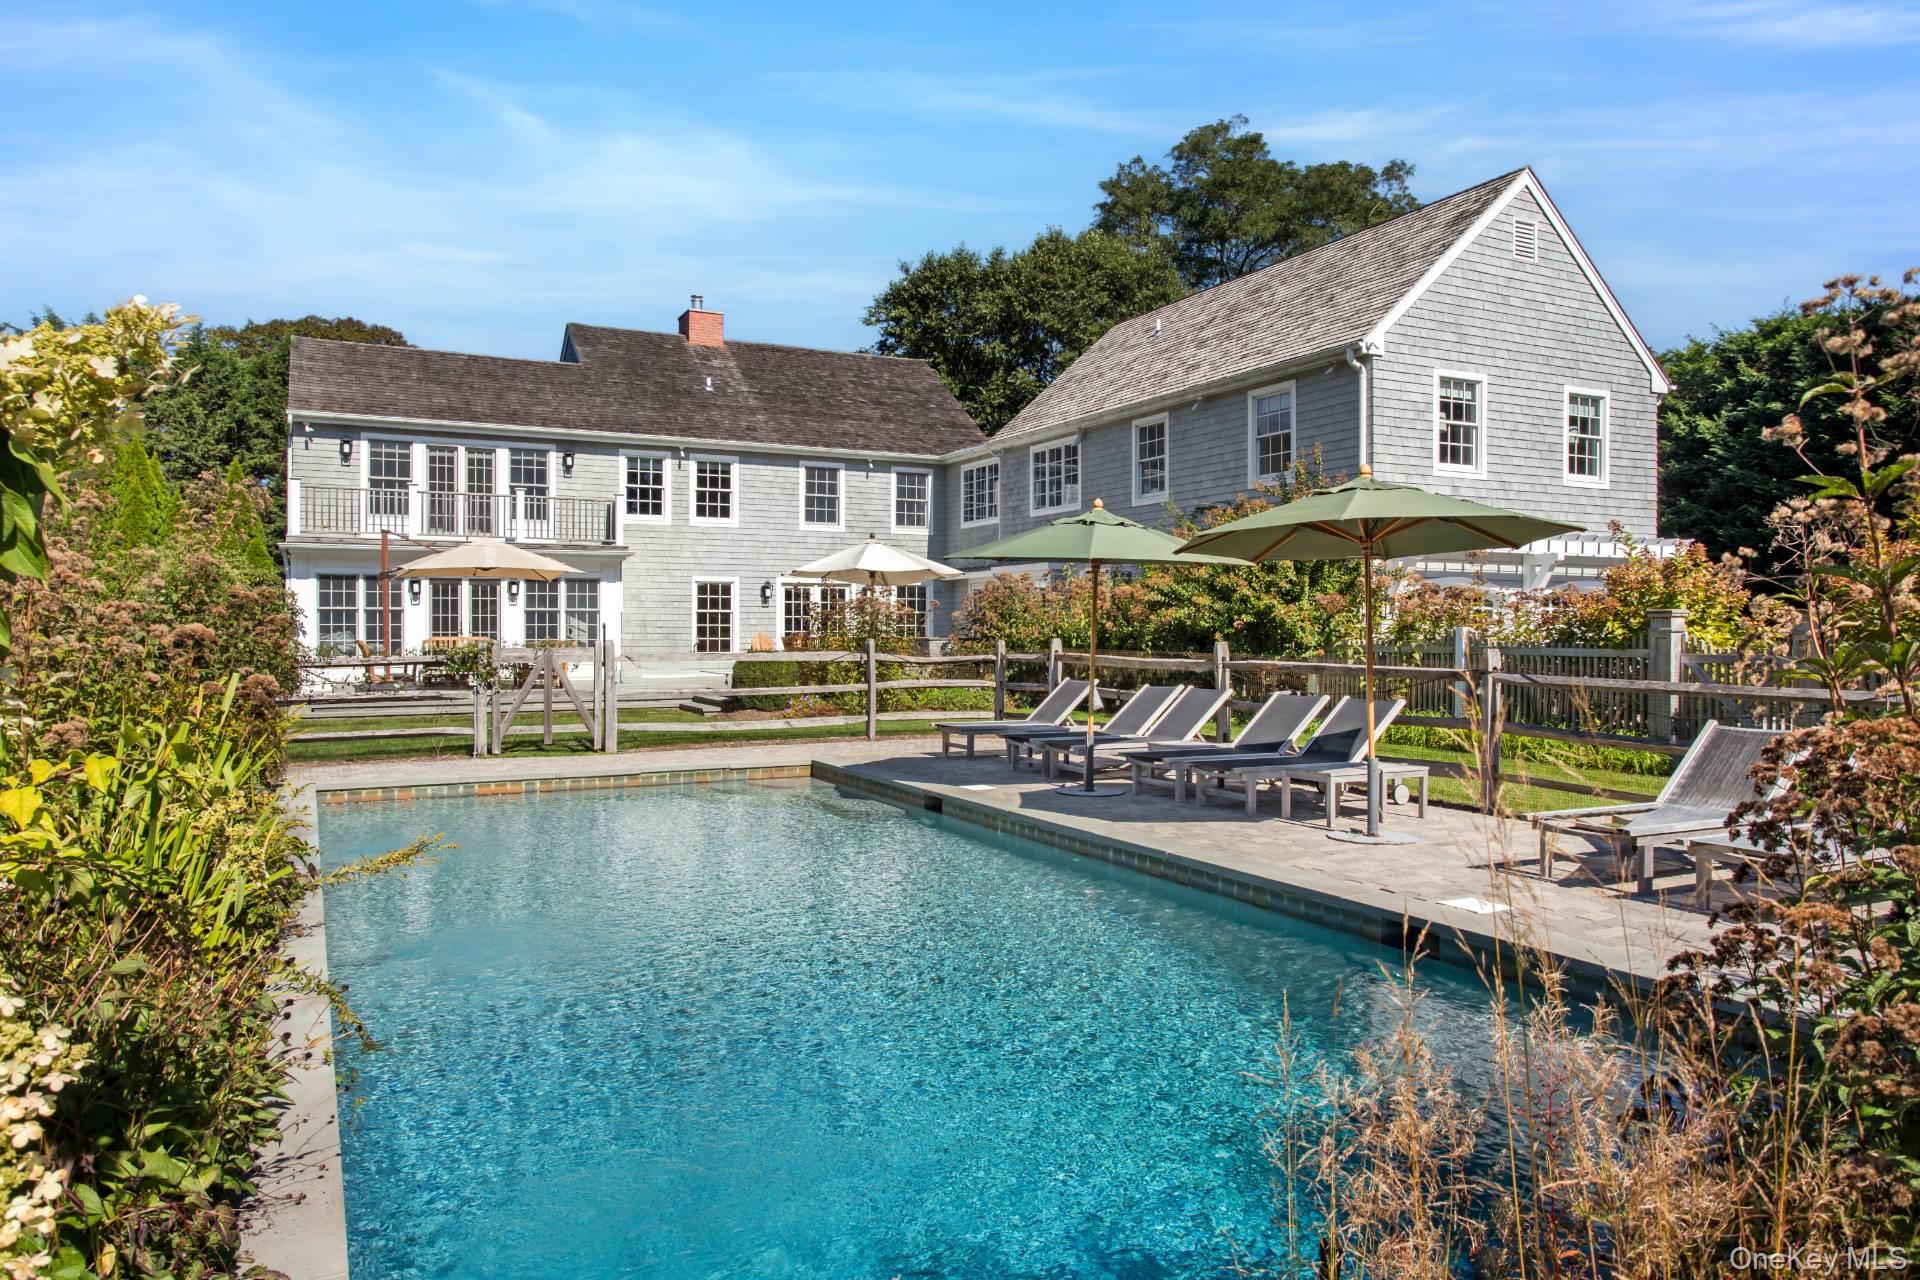
    • Backyard swimming pool beside a gray shingle home, with patio loungers and umbrellas. For Lease

      $115,000/mo

      1 Ring Neck Road, Remsenburg, NY 11960

      Courtesy of Corcoran

      • 6 Beds
      • 5 Baths
      • 5,346 Sq.Ft.
    View All

    Follow Us On Instagram