$11,000,000
279 Mitchell Lane, Bridgehampton, NY 11932
-
Bedrooms
7
-
Bathrooms
12
-
Sq.Ft.
9,600
279 Mitchell Lane, Bridgehampton, NY 11932
Bedrooms
Bathrooms
Sq.Ft.
Modern in Bridgehampton
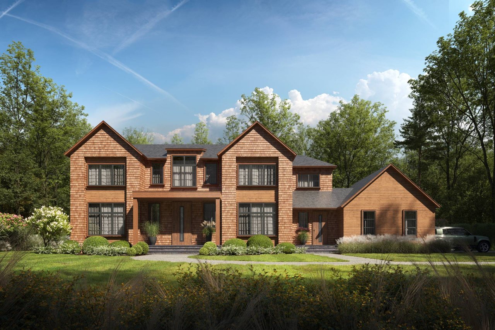
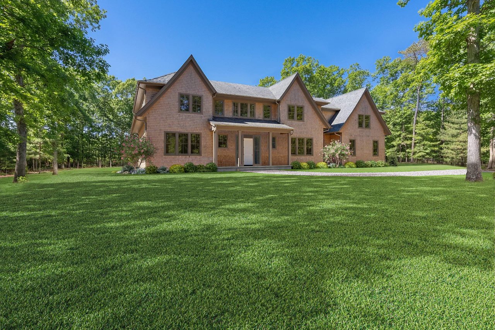
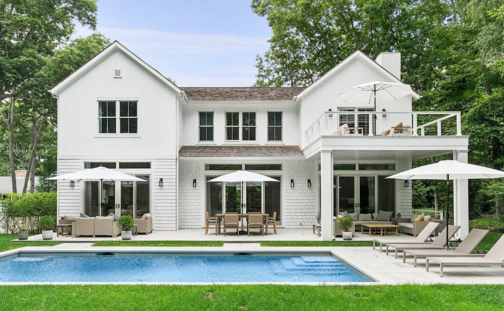
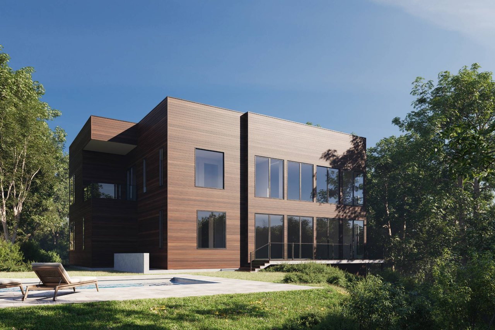
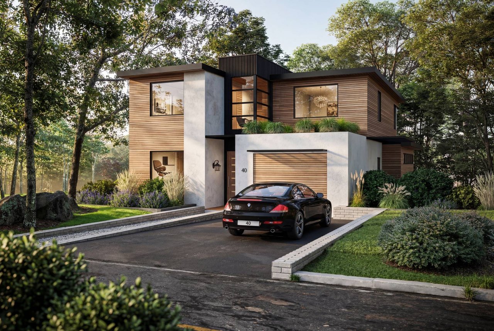
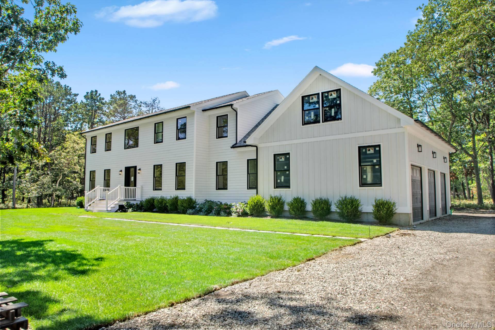
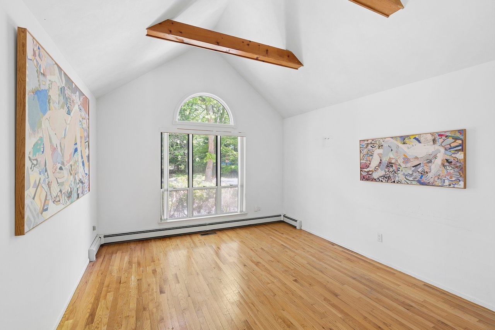
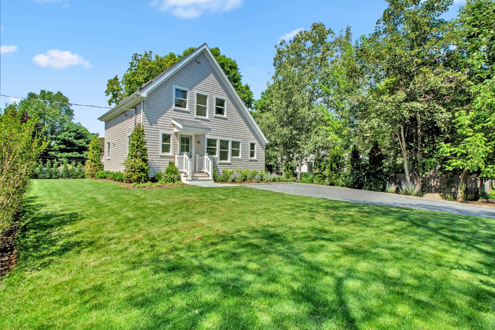
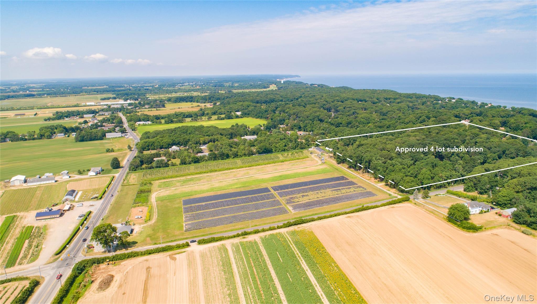
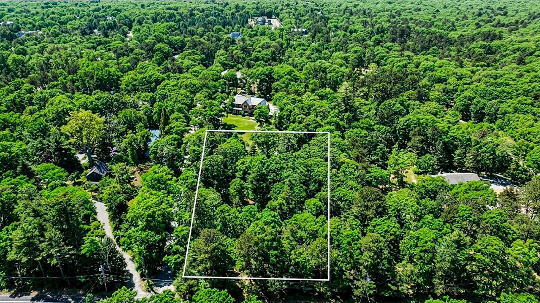
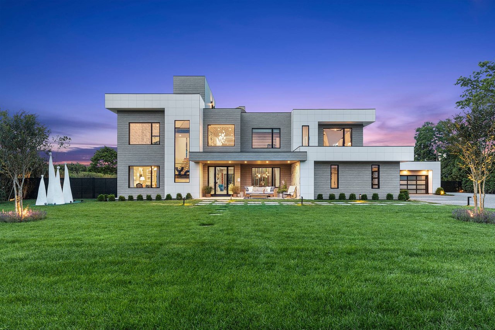
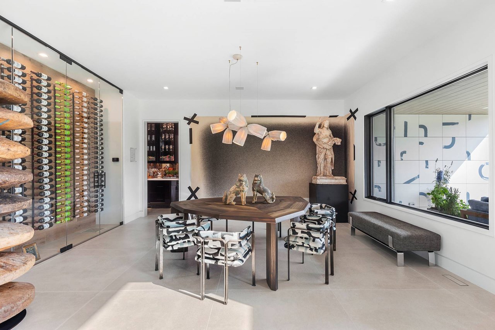
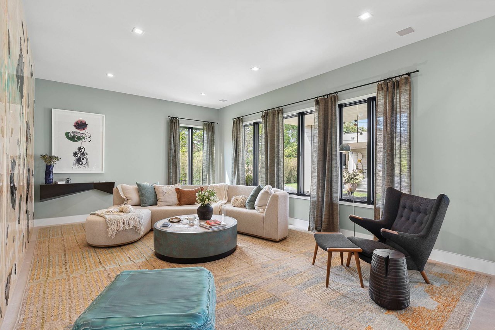
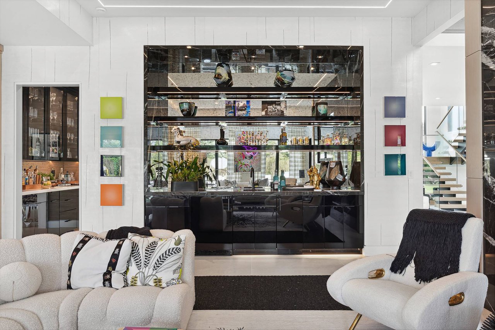
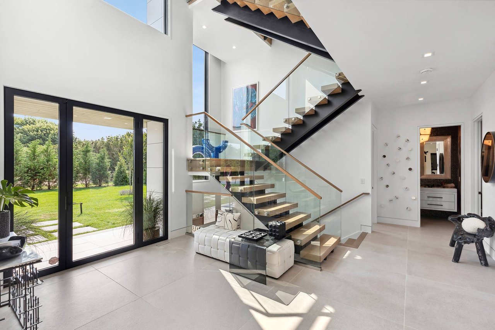
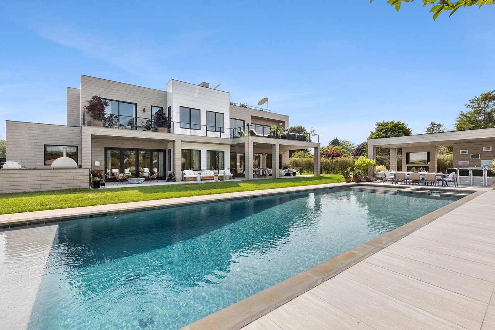
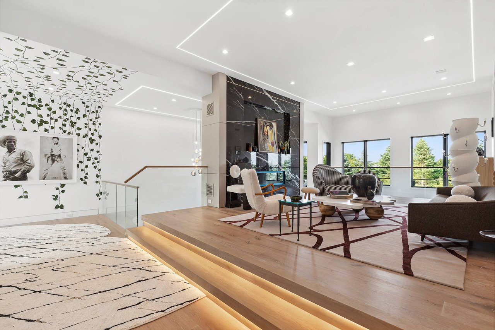
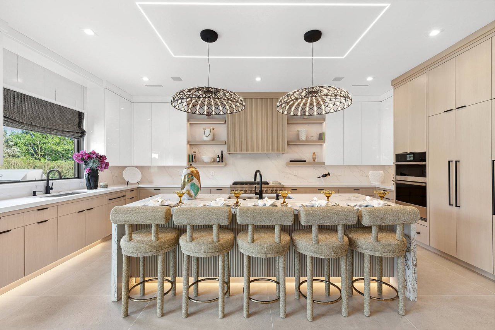
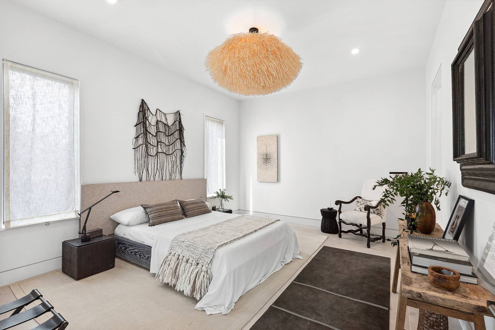
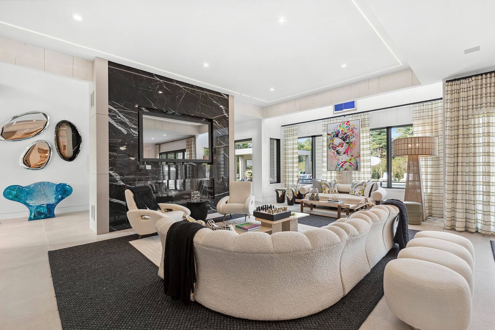
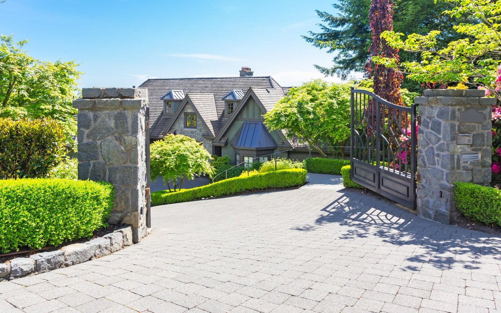
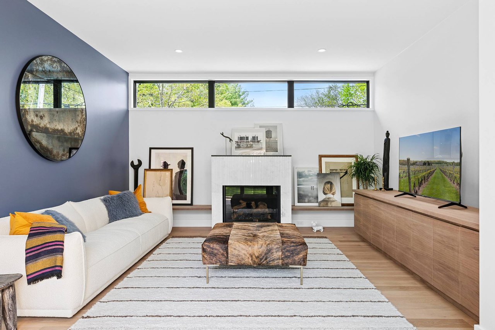
Located in the heart of Bridgehampton, this new modern luxury residence has just been completed by Master Builder Matt Pantofel of BJC Custom Homes. 9,600 sf of luxury living on three levels designed in collaboration with Architect, John C Gramlich. The perfect balance of space and light is surrounded by over 5 acres of agricultural reserve. 7 bedrooms, 9 full bathrooms, and 3 half baths. This sleek open floor plan boasts a sun-filled foyer showcasing the illuminated stair tower. The elevator also transports from the spectacular lower level to the rooftop outdoor lounge w/ sunset views over the farm fields. The open floor plan seamlessly flows through the gallery into the living space. Great room w/ showcase wet bar and stone surround linear gas FP. Sophisticated custom eat-in Chefs kitchen, fully outfitted with high-end appliances, custom cabinetry, and oversized island and walk-in pantry. The pass-through Butler's Pantry leads to the formal dining room featuring an expansive custom wine closet. The first floor also features an intimate family room/den, spacious junior primary suite, home office, formal powder room, and mudroom with an additional half bath. The second-story grand primary suite encompasses the north wing featuring a gracious sleeping chamber w/ gas FP, a large balcony, and two custom WIC fully outfitted with built-in shelving. The spa bath is adorned with an existing finish and includes a freestanding soaking tub, double vanity, shower, and WC. The second level also features an open upstairs "living room," w/ gas FP, recessed linear lighting, and balcony access. 3 additional spacious guest suites and 4 machine laundry complete. Ascent to the roof deck lounge for sunset entertaining w/ bar, TV, and gas firepit. Then descend to the lower level boasting the full program. A grand 3,300 sf. Expansive recreation and media space with linear gas FP and entertainment wet bar. Large gym w/ wellness center featuring steam and sauna. Home theater. A powder room and 2 additional en suite guest rooms are complete. Outback is a 20' by 60' heated Gunite pool and spa, with a sun-bed w/built-in umbrella stands – pure resort-style. The open-air pool cabana features a liner gas FP and TV, an entertaining wet bar, a full bath, and a private outdoor shower. The backyard retreat is complimented with full summer kitchen with wood burning pizza oven. Seamless indoor/outdoor entertaining. A 2-car attached garage along with a 2-car detached garage and professional landscape package complete the offering. An additional 1-acre lot that could accommodate tennis and a guesthouse is also available.
I would love to help you see this beautiful home! As a full-service real estate agent, I can help you tour. Please submit an offer, and answer questions about the buying process.
I'm Interested In
ADDRESS 24 Main St Southampton, NY 11968
ADDRESS 24 Main St Southampton, NY 11968