$7,300,000
43 Davids Lane, Water Mill, NY 11976
-
Bedrooms
7
-
Bathrooms
11
-
Sq.Ft.
8,700
43 Davids Lane, Water Mill, NY 11976
Bedrooms
Bathrooms
Sq.Ft.
Jack Curto Development in Water Mill
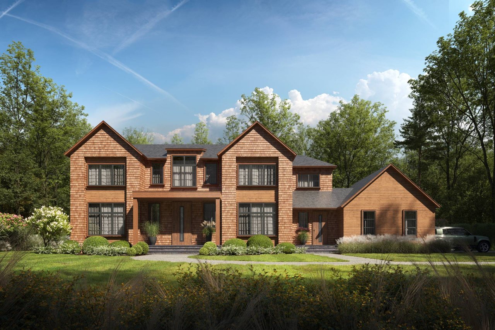
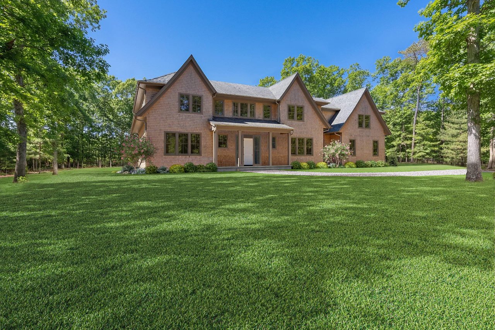
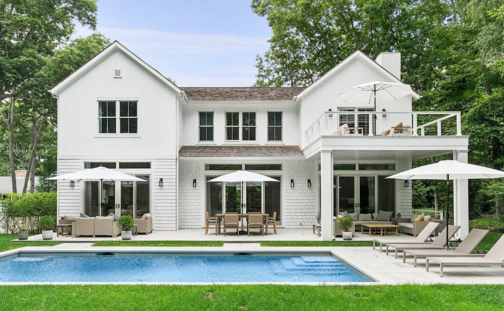
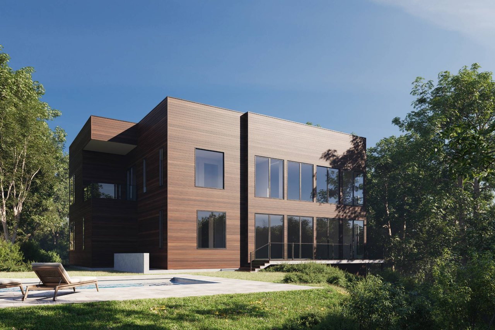
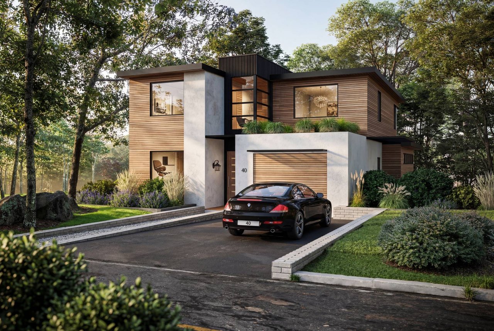
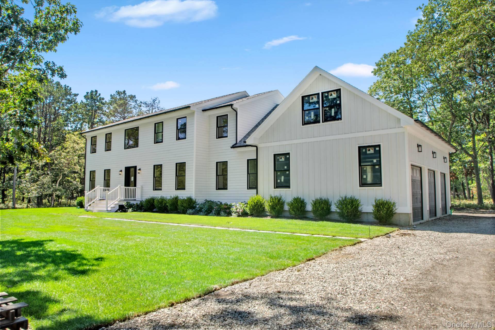
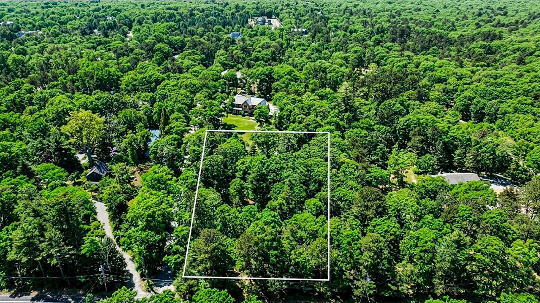
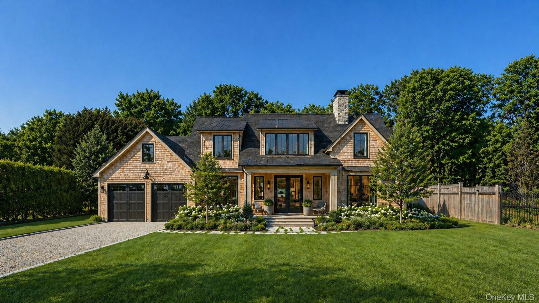
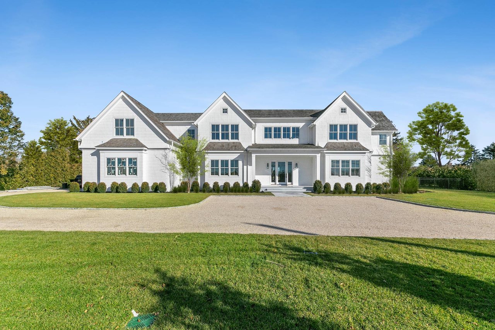
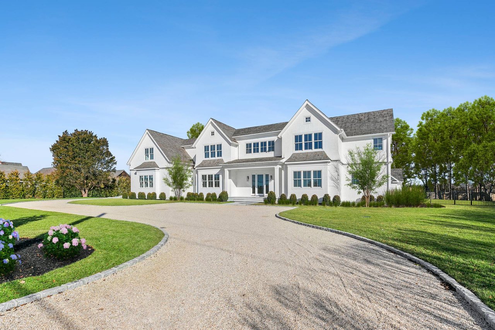
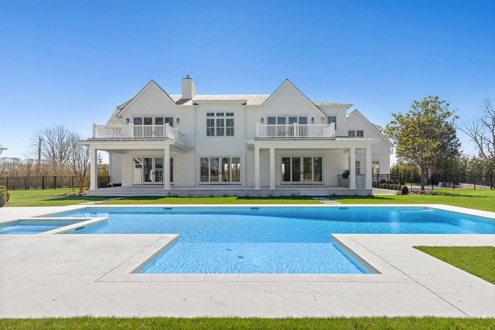
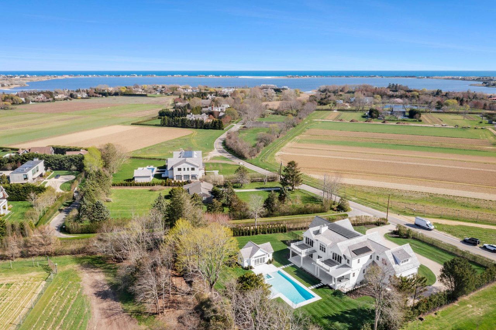
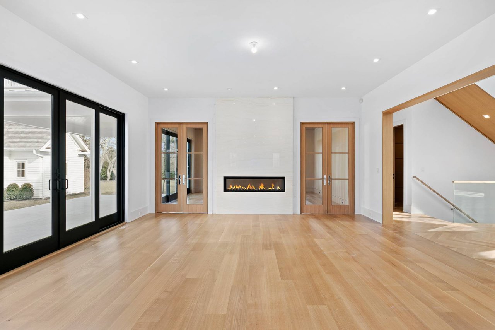
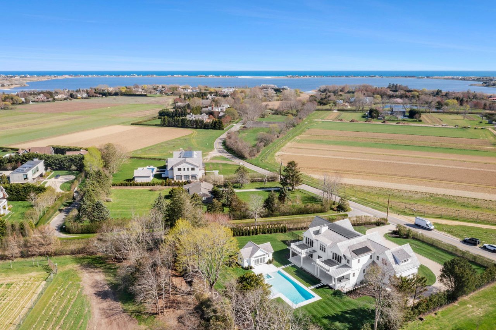
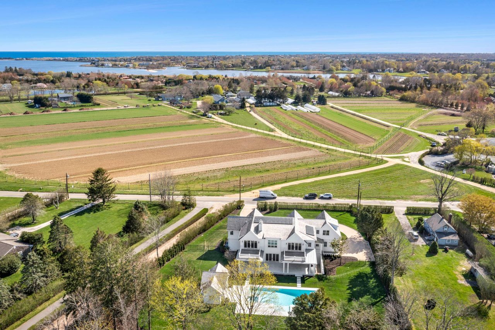
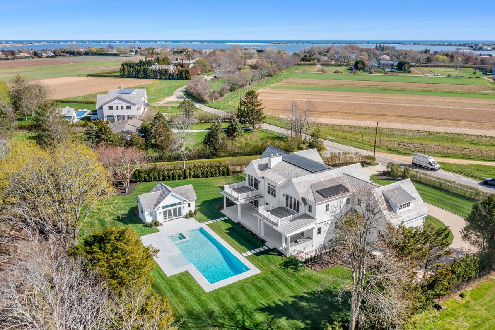
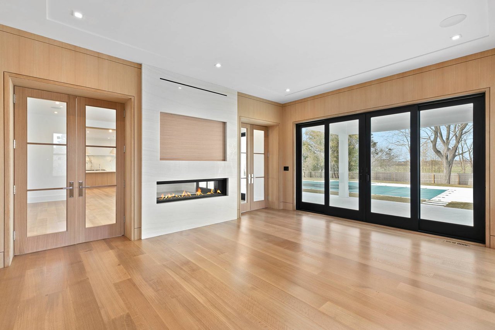
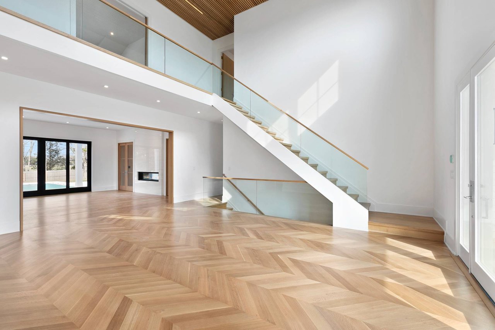
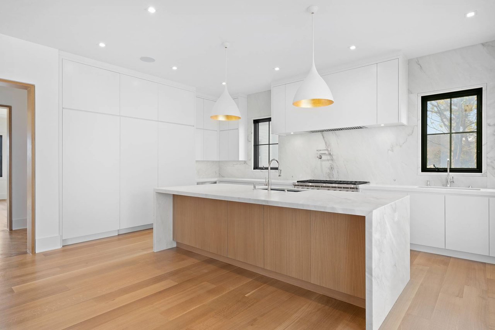
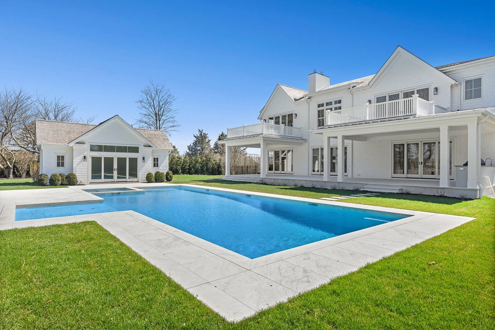
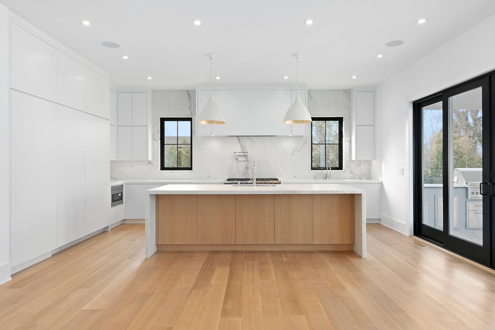
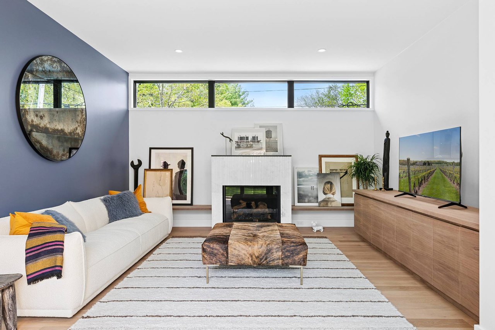
A spectacular new Hamptons Home by Jack Curto Development. Set on a sprawling acre, backing to reserve and overlooking bucolic farm fields just moments to Mecox Bay and famed ocean beaches. Surrounded by open fields, sweeping vistas, brilliant sunshine, and majestic sunsets. Design by Siyu Liu Architecture and crafted to perfection with keen attention to the bespoke millwork and fine detail that Jack is known for. 8,700 sf of luxury living on three levels appointed with a California modern interior with clean lines and open spaces. 7 bedrooms 8 and three half-baths. A stately approach leads to a pastoral setting and a triple gable silhouette. A welcoming front porch and double height entry hall adorned with a custom-built steel staircase makes way to the 25x50 two story great room with Oak ribbed ceiling and a custom staircase over Chevron patterned flooring. Formal living and powder rooms. A wall of glass and an abundance of natural light anchored by a linear double-sided gas fireplace in White Onyx. The eat-in chef's kitchen with a waterfall center island and custom cabinetry and built-ins features a full high-end Thermador and Wolf appliance package. Adjacent the formal dining room and passthrough Butler's Bar with ice and wine fridge. An inviting study sheathed in rift and quartered white oak paneling with covered terrace. A spacious first floor Jr. primary suite with WIC and spa bath. A side entrance mudroom with built-in cubbies, full bath, and oversized 2 car garage complete the first floor. Ascend the grand staircase to the Primary suite with morning bar, sleeping chamber with a gas fireplace, private balcony and a spa bath completed with floating vanities and a mixture of select stone along with a palatial dressing room paired with bespoke cabinetry clad in rift and quartered white oak alongside an additional Jr. Primary suite and private balcony along with 3 additional en suite guestrooms, laundry, and a second floor media room that overlooks the verdant property. The finished lower level offers additional living space with a media room, rec room, gym and half bath. Two additional en suite guestrooms and 4 machine laundry complete the lower level. Out back, an expansive terrace with two covered areas for outdoor living overlooks the 20x50 heated Gunite pool with sun bed and 8x8 sunken spa with extensive patio surround. Full patio surround. Outdoor kitchen and dining area. A Pool house with wet bar and full bath along with an outdoor shower. Full patio surround.
I would love to help you see this beautiful home! As a full-service real estate agent, I can help you tour. Please submit an offer, and answer questions about the buying process.
I'm Interested In
ADDRESS 24 Main St Southampton, NY 11968
ADDRESS 24 Main St Southampton, NY 11968